

House for sale
Technical sheet

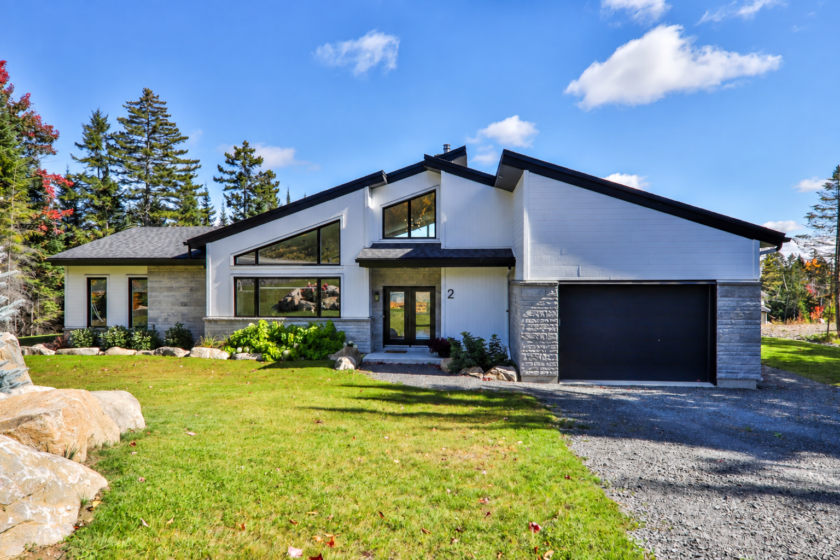
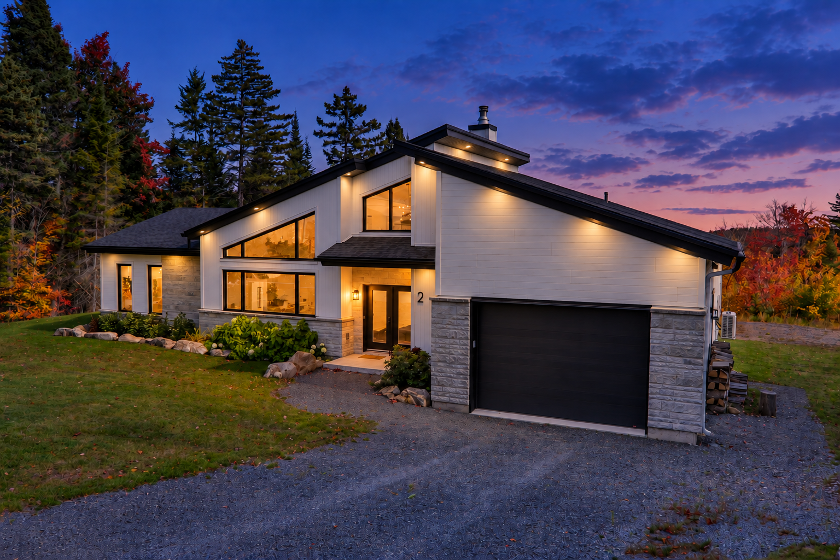
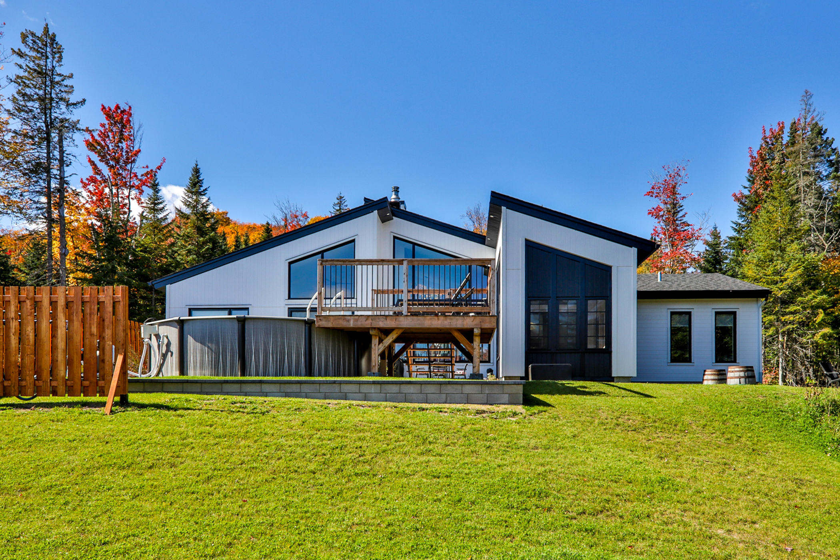
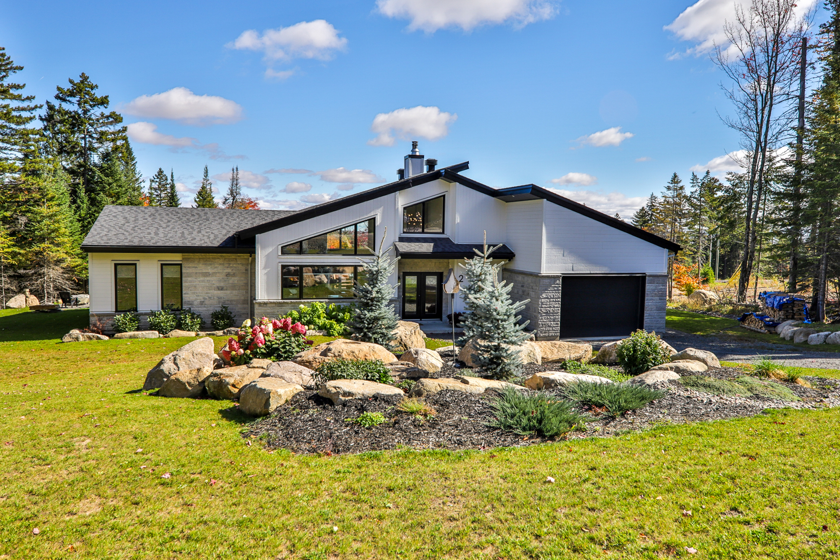
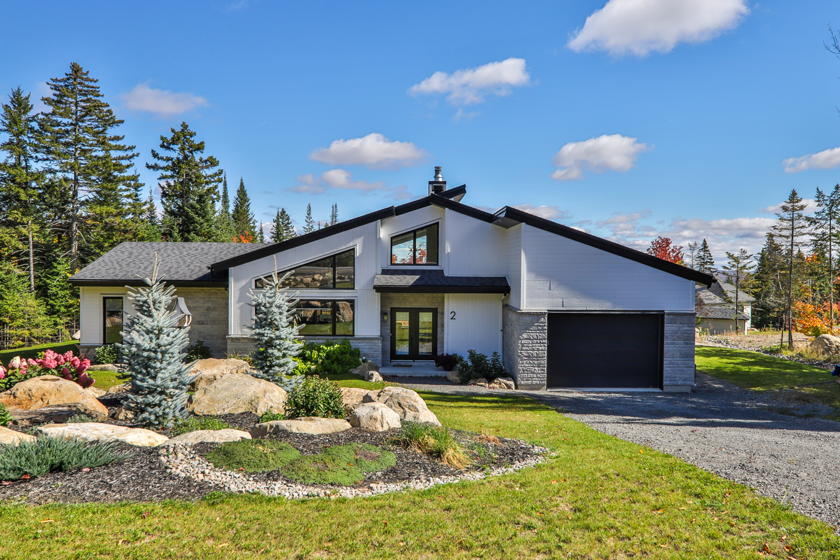
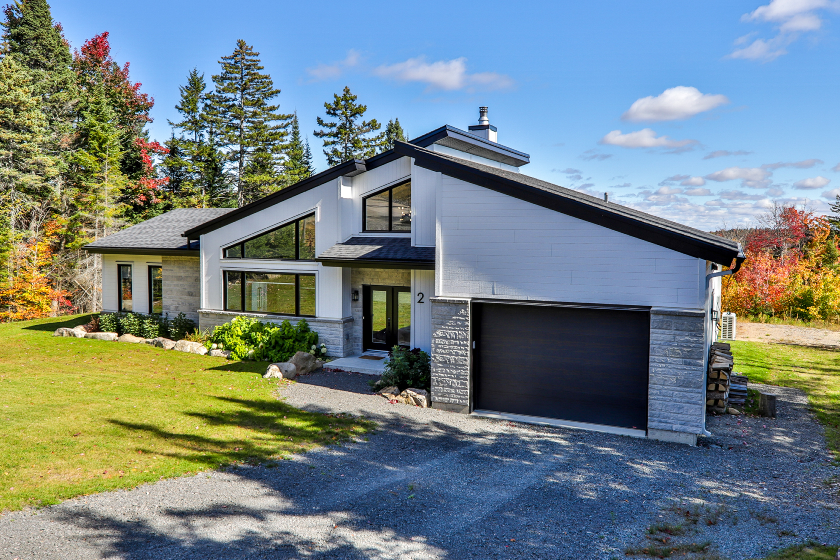
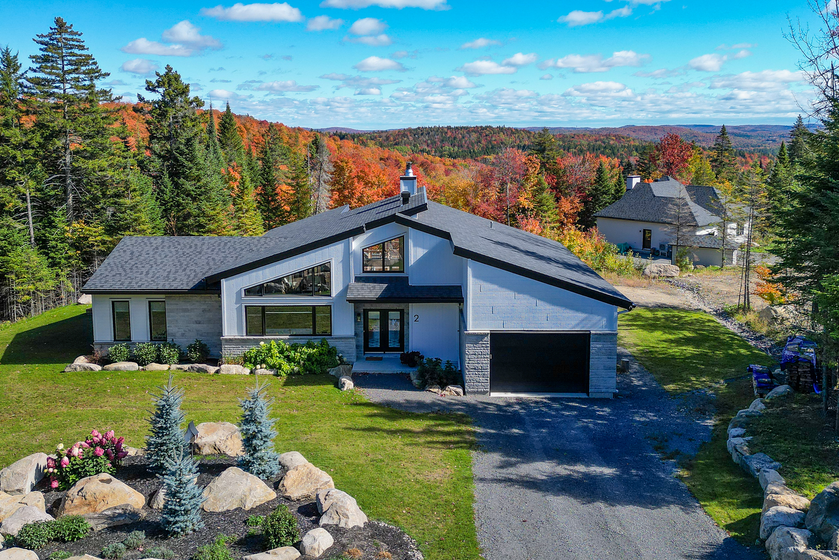
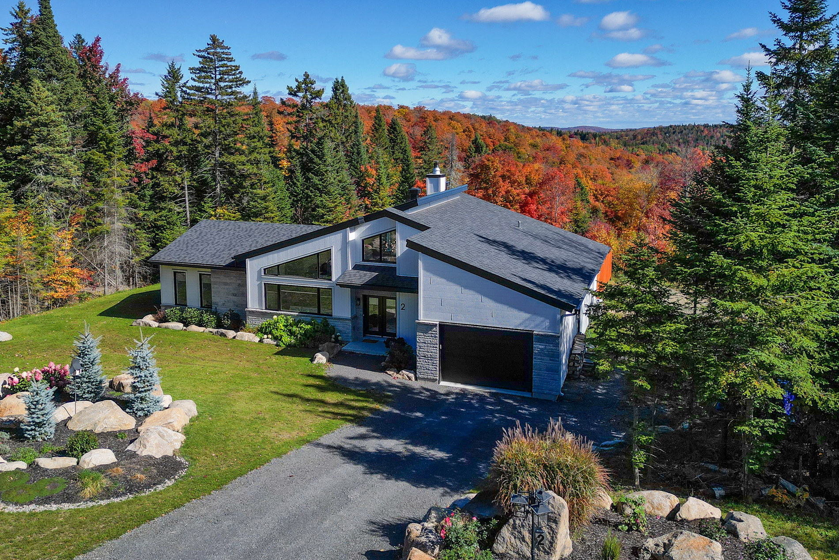
Contemporary bingalow with veranda and garage
Asking price: $1,125,000
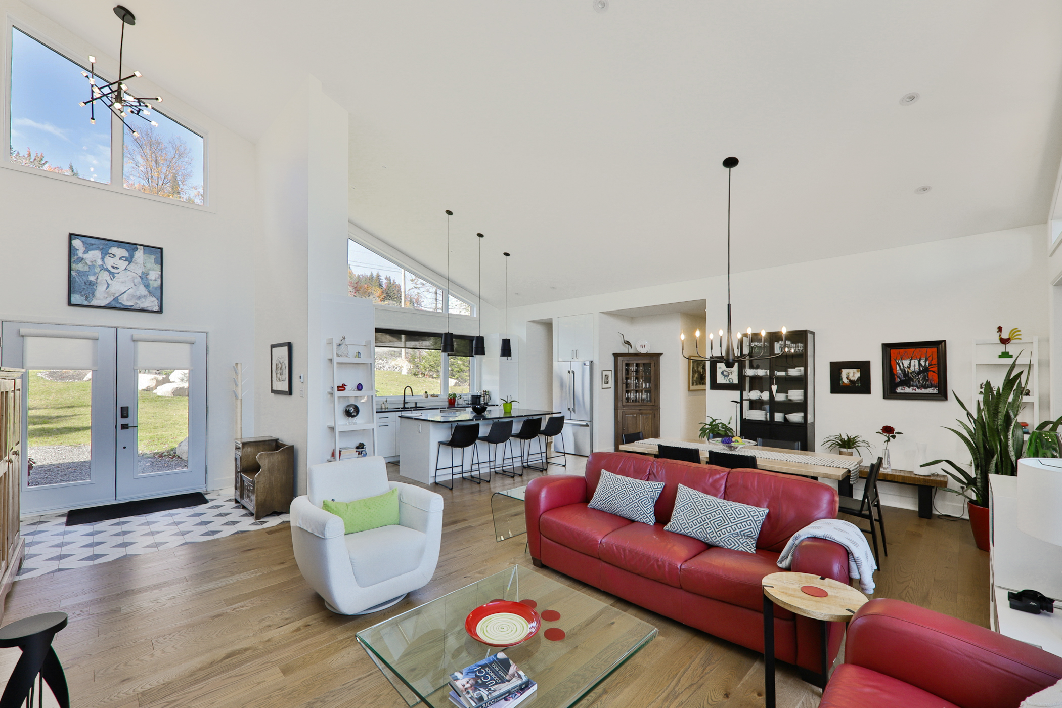
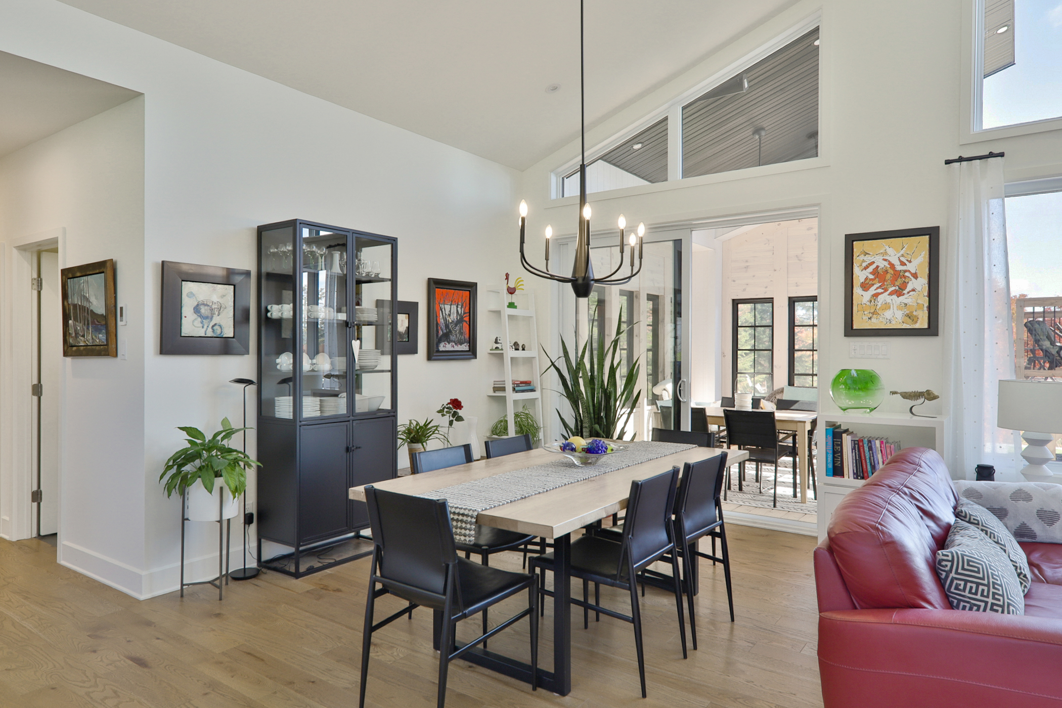
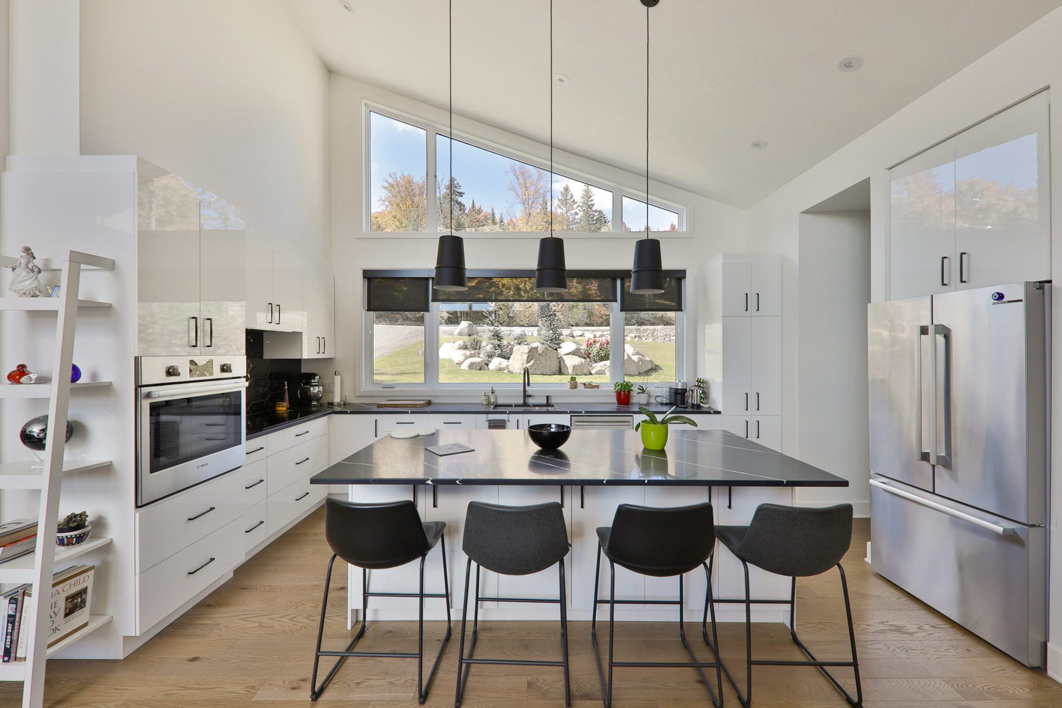
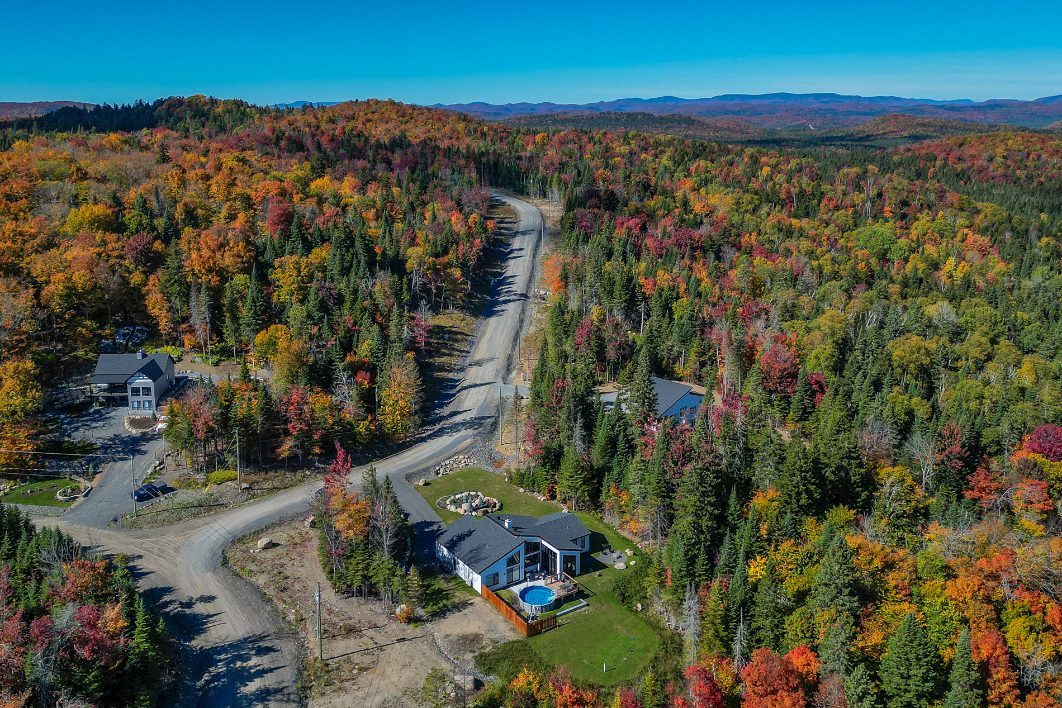
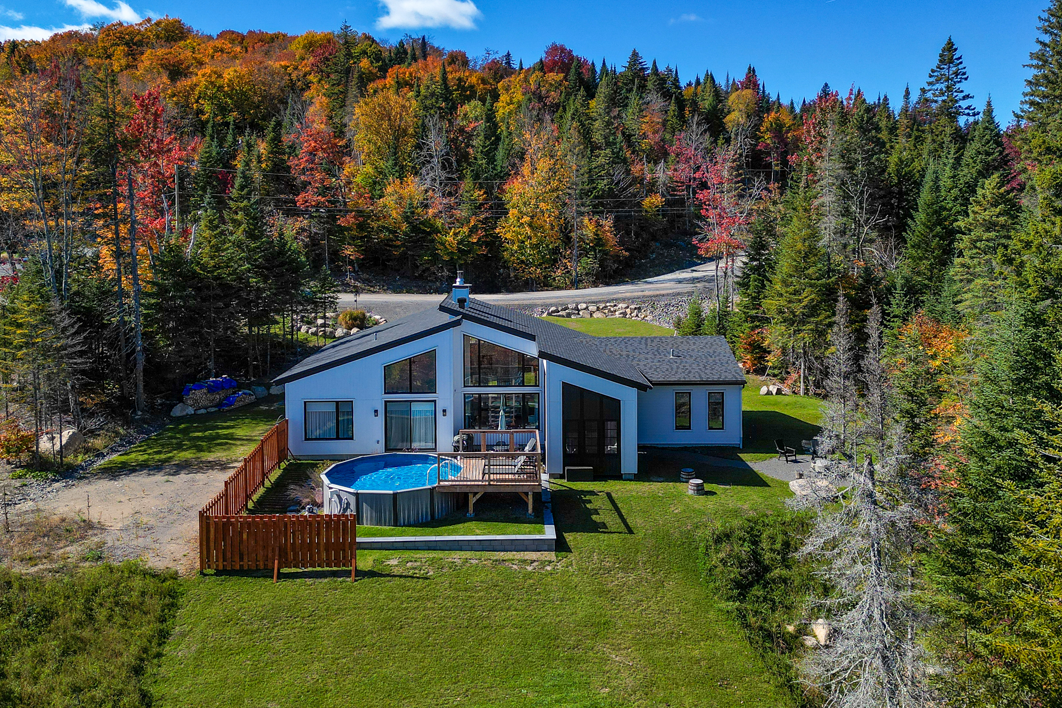
An elegant contemporary home offering generous spaces, remarkable natural light and a practical layout in the beautiful surroundings of Domaine des 4 Collines.
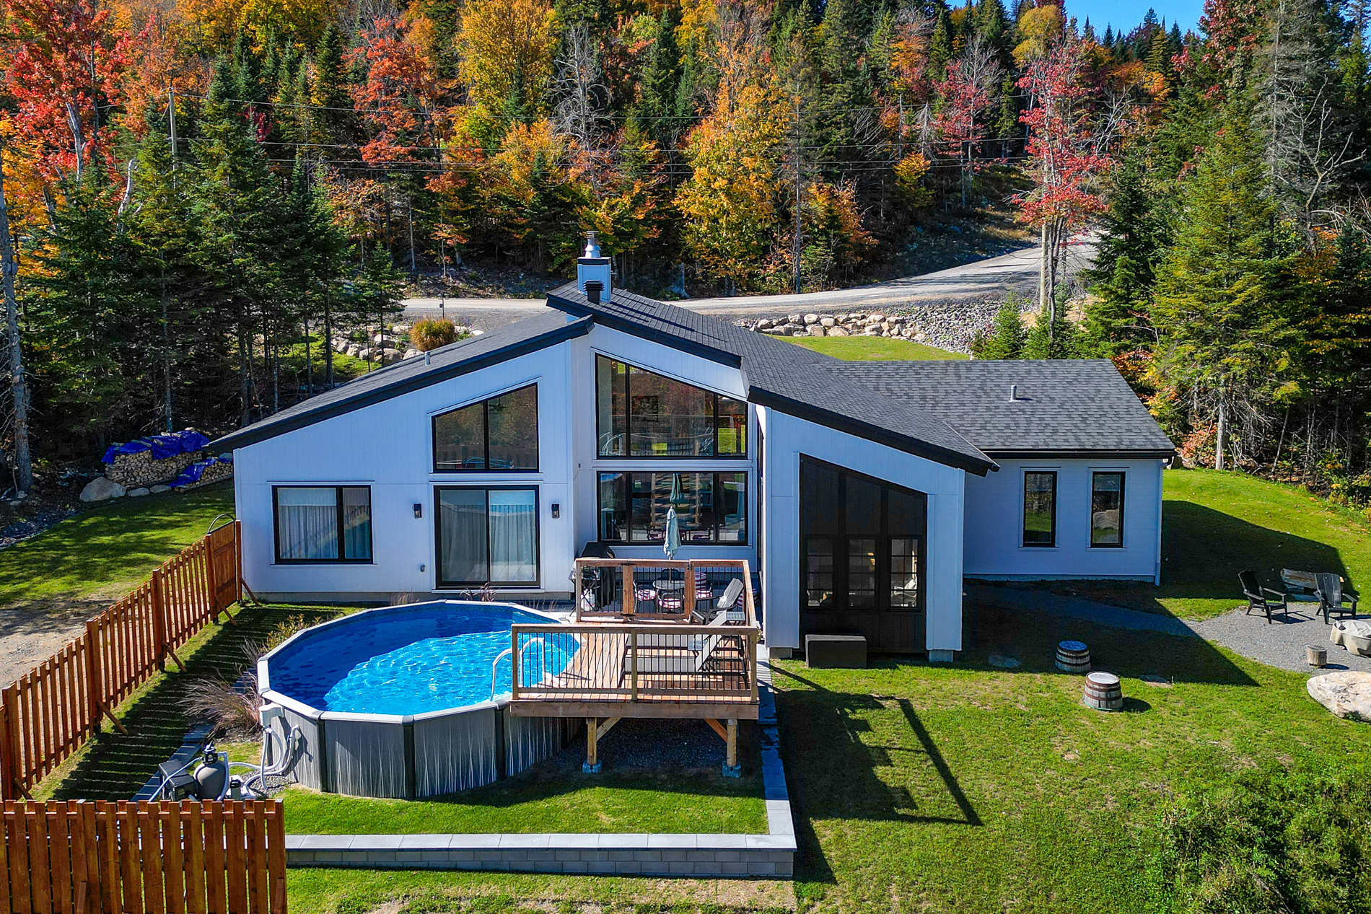
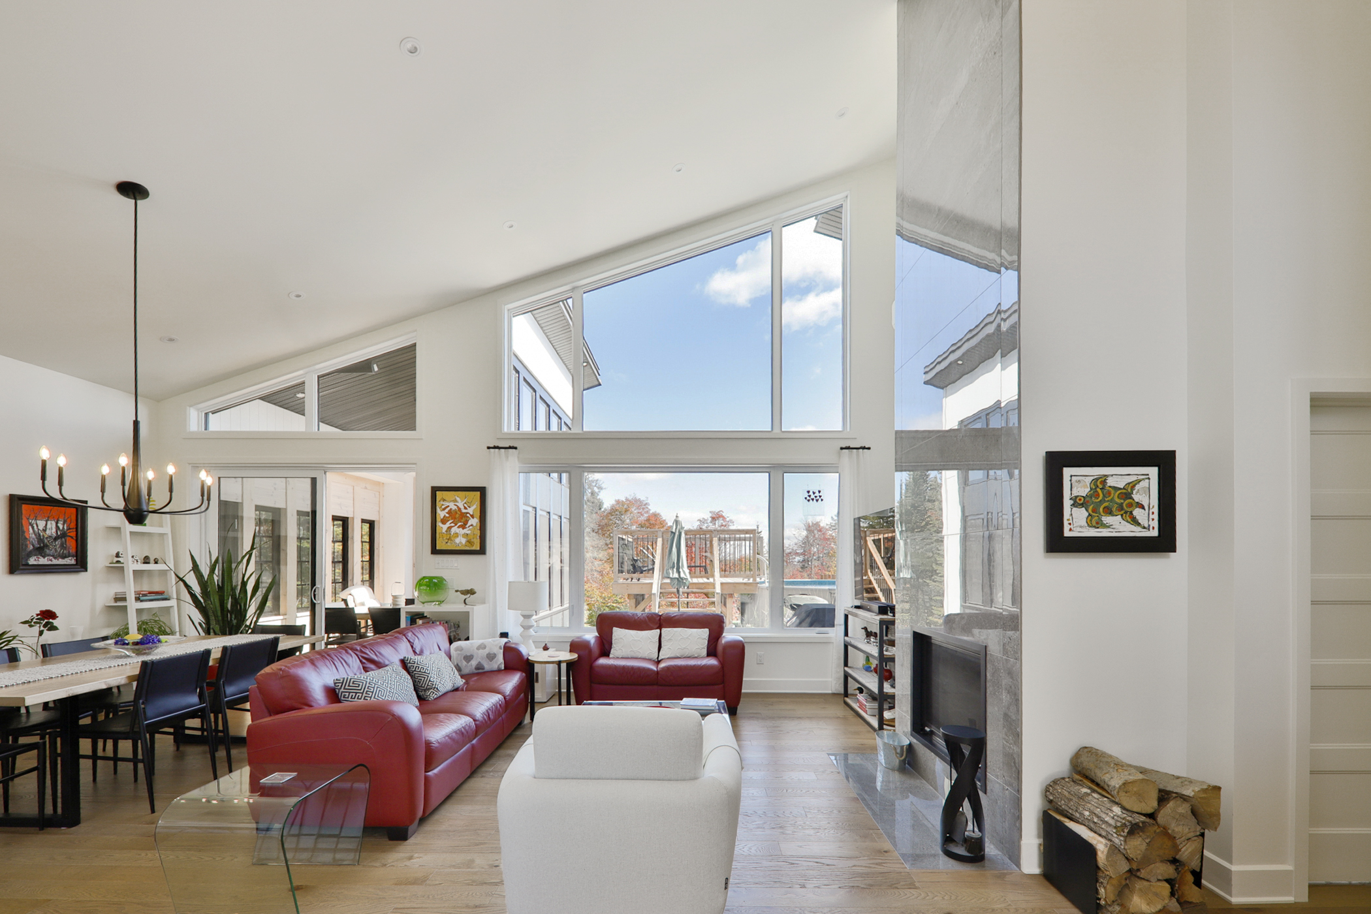
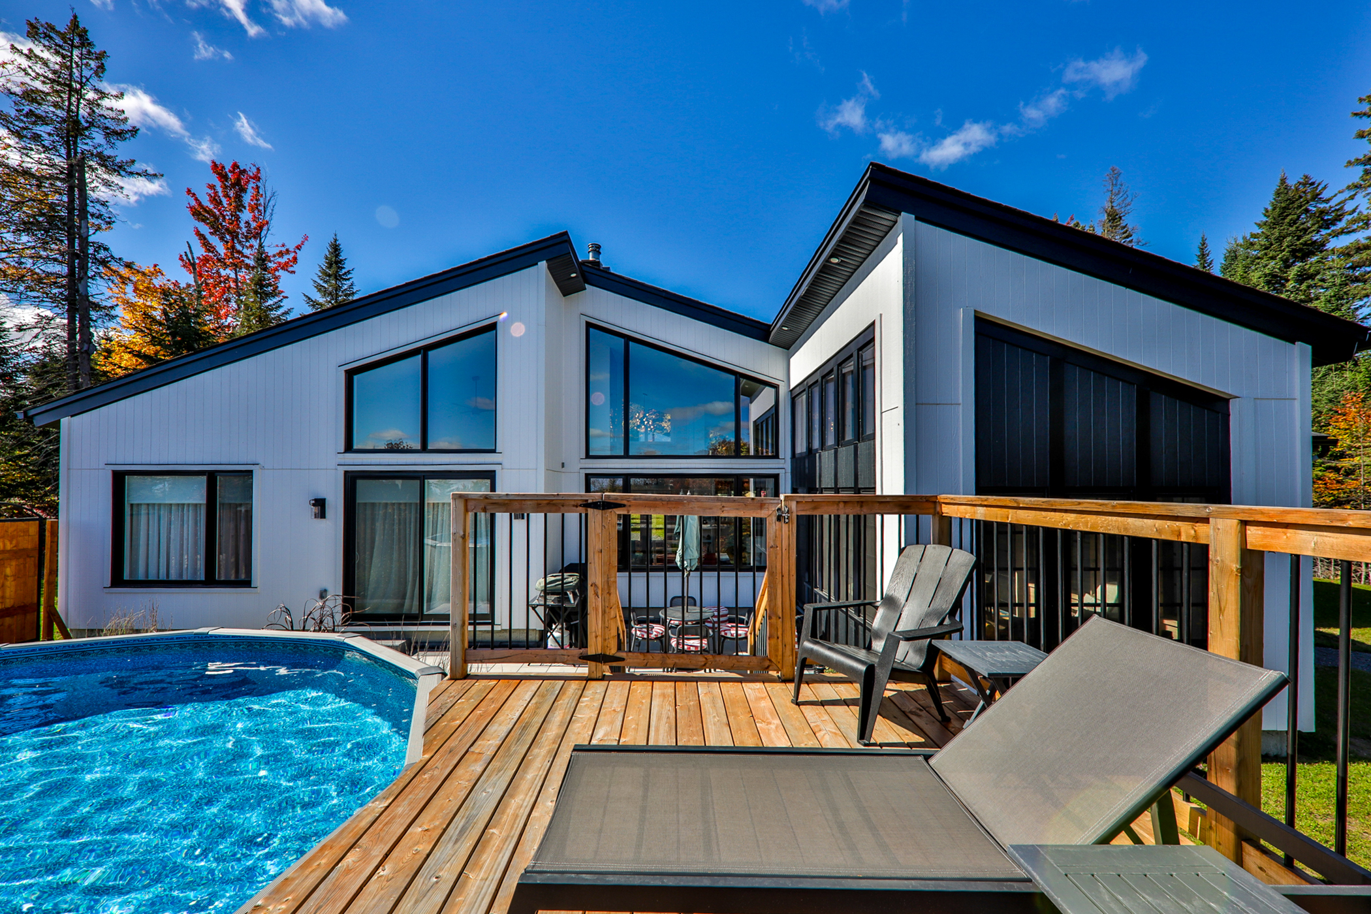
With all living spaces on one level, this residence combines welcoming interiors with architecture and windows that showcase the surrounding landscape. A home equally suited to everyday living and entertaining family and friends.
Features include:
- All living spaces on one level, with no basement, built on a concrete slab
- Glycol radiant floor heating for everyday comfort
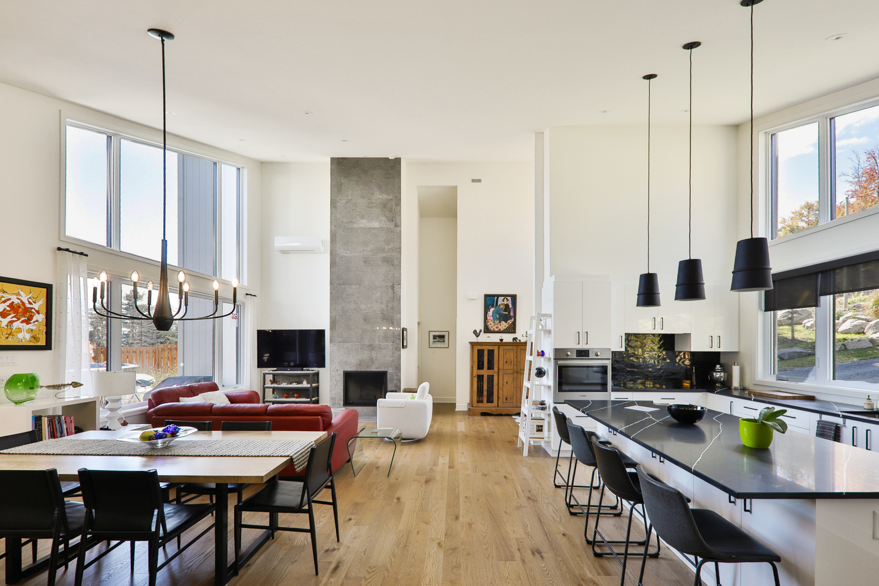
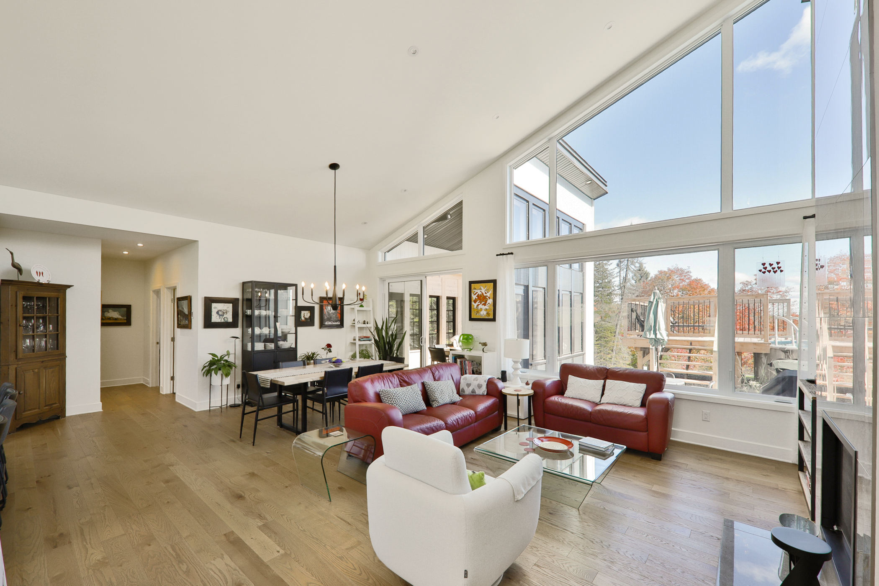
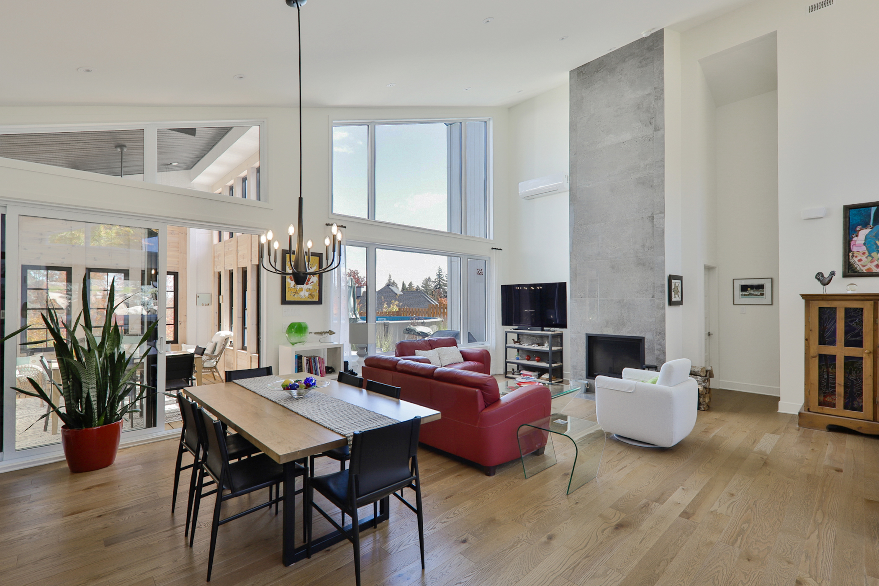
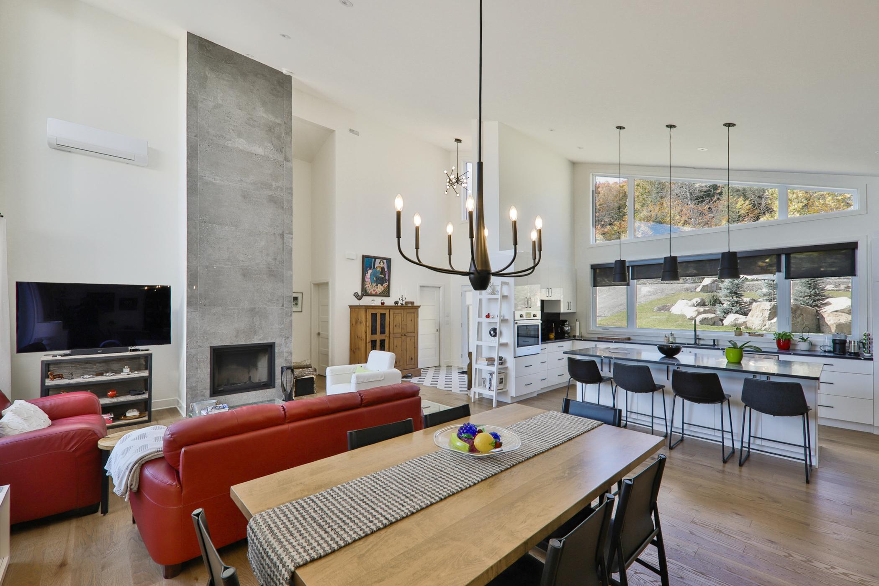
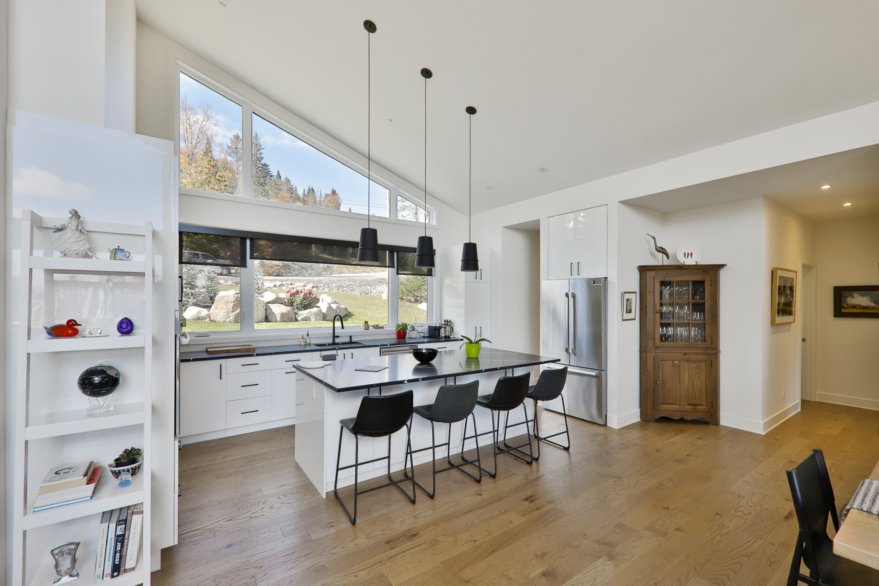
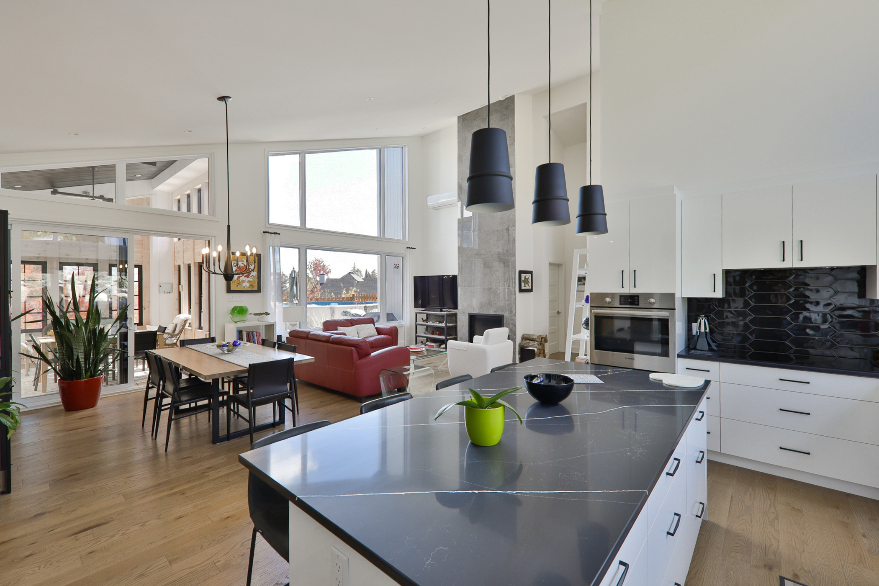
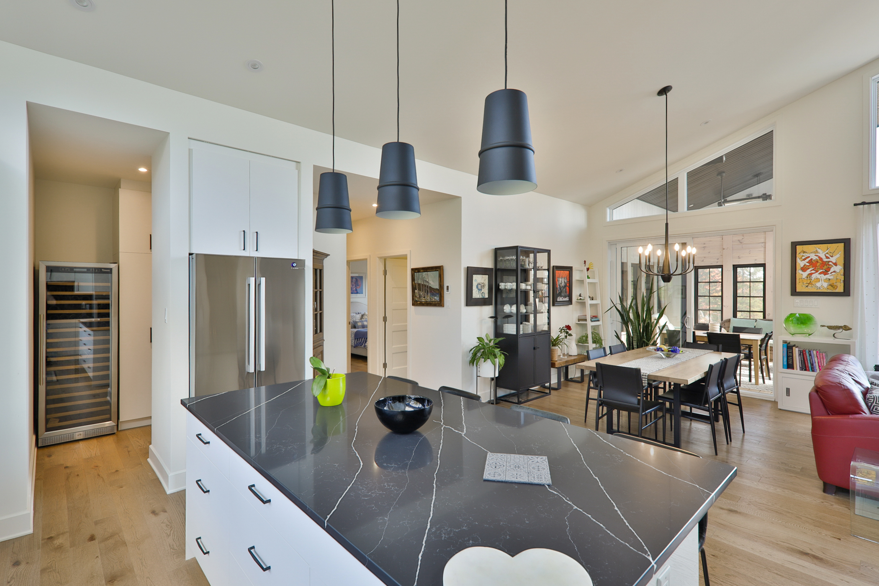
- Open layout connecting the kitchen, dining room and living room
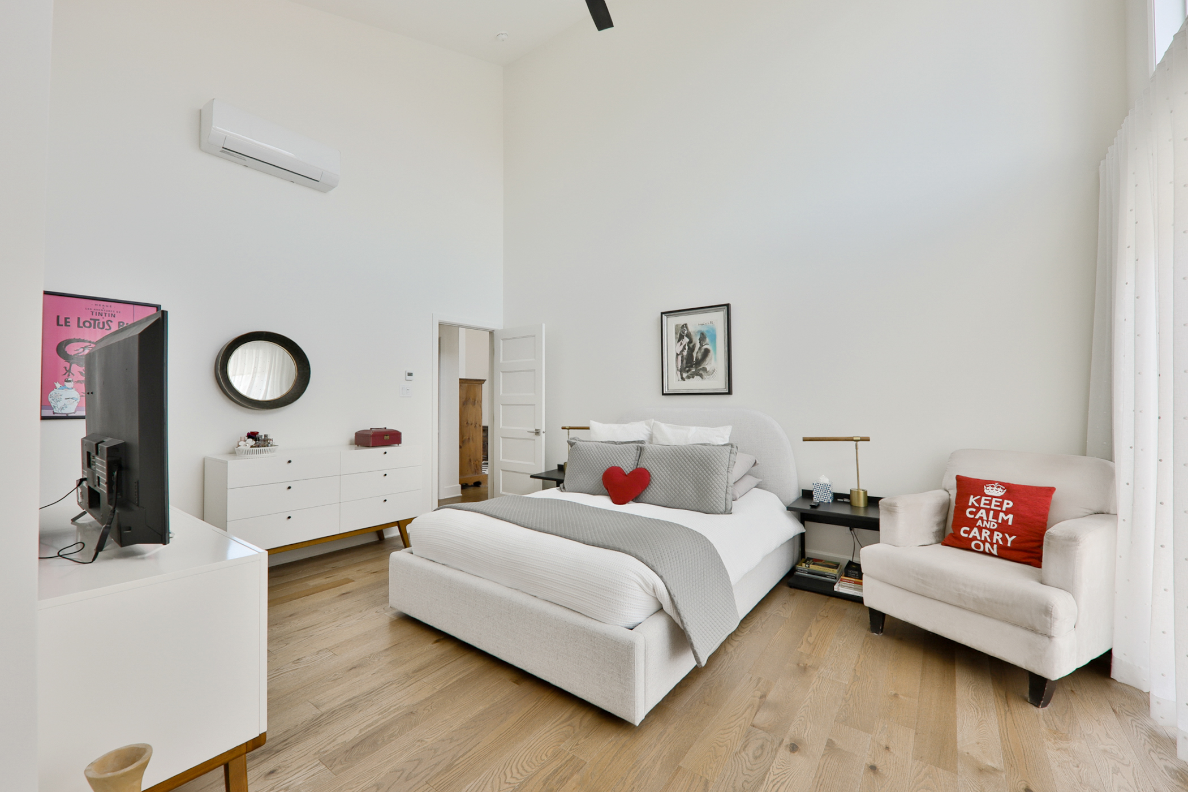
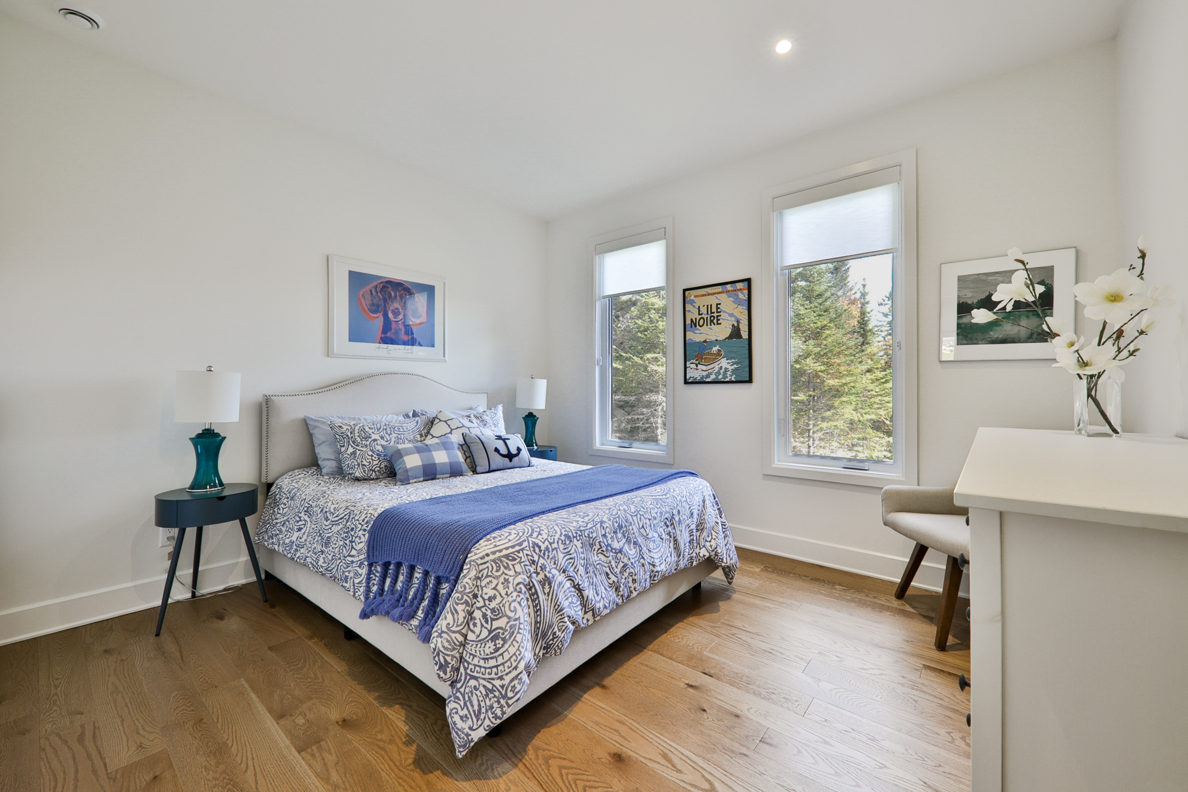
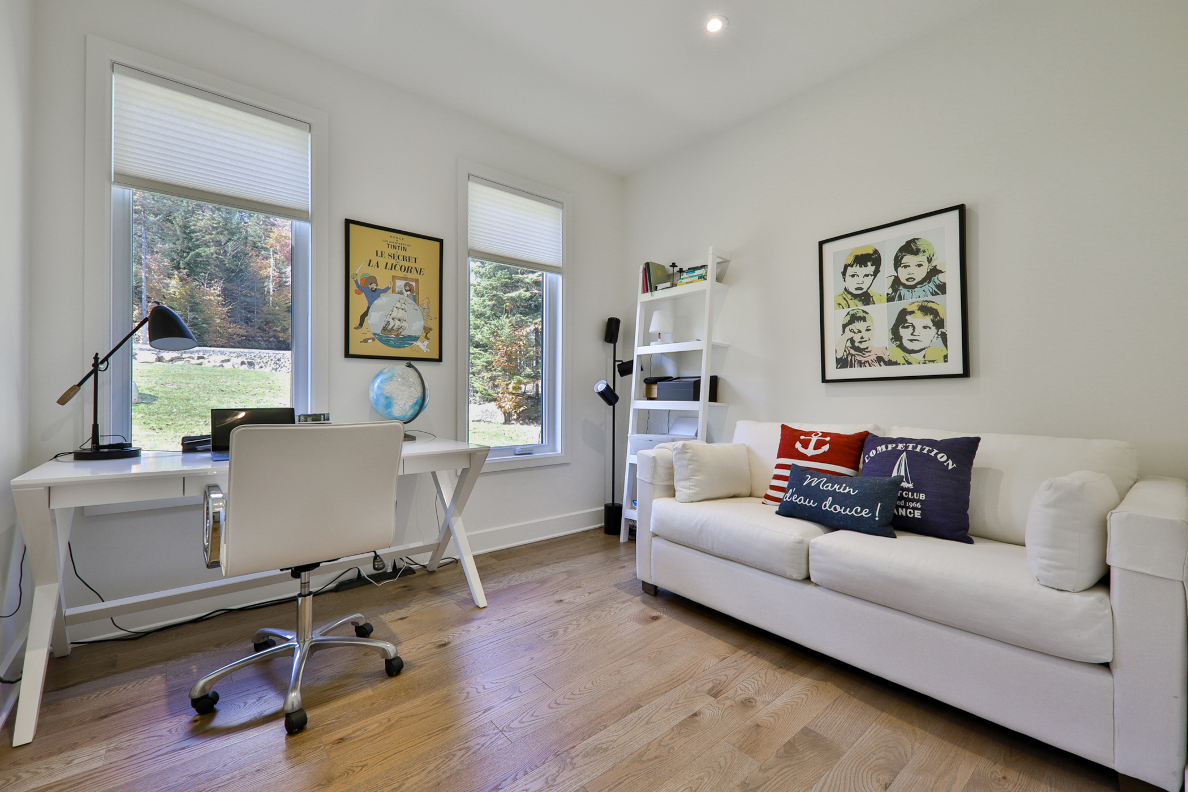
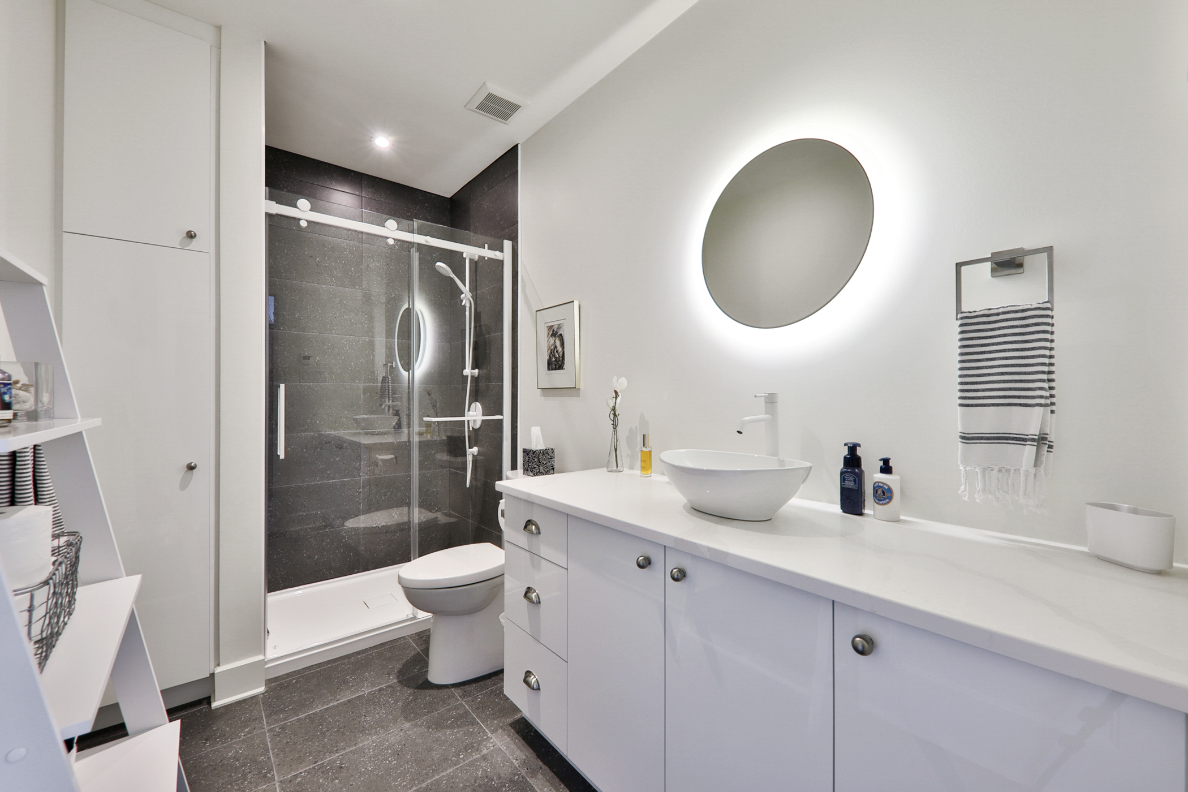
- 3 bedrooms and 2 bathrooms
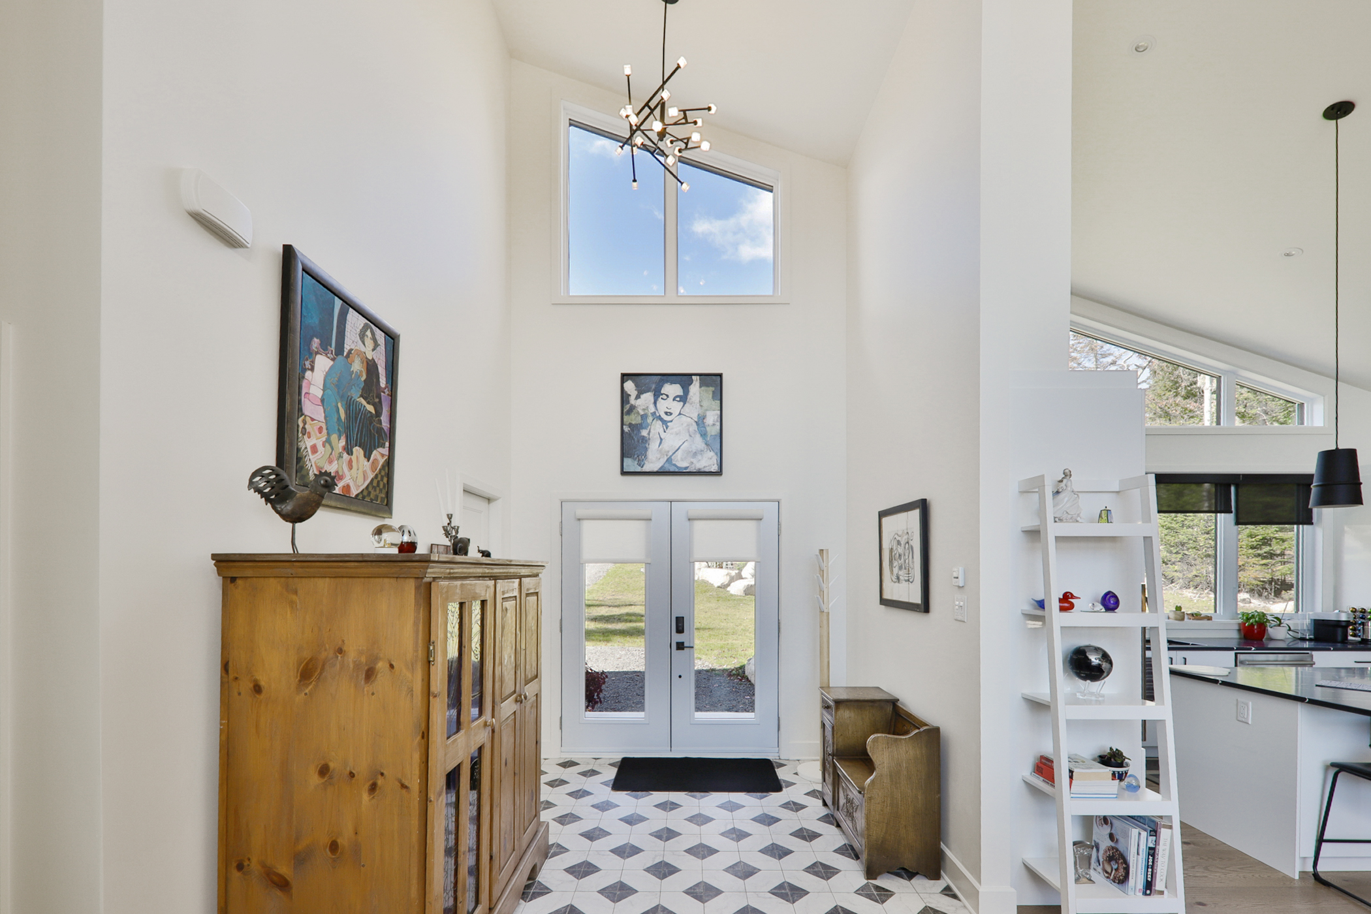
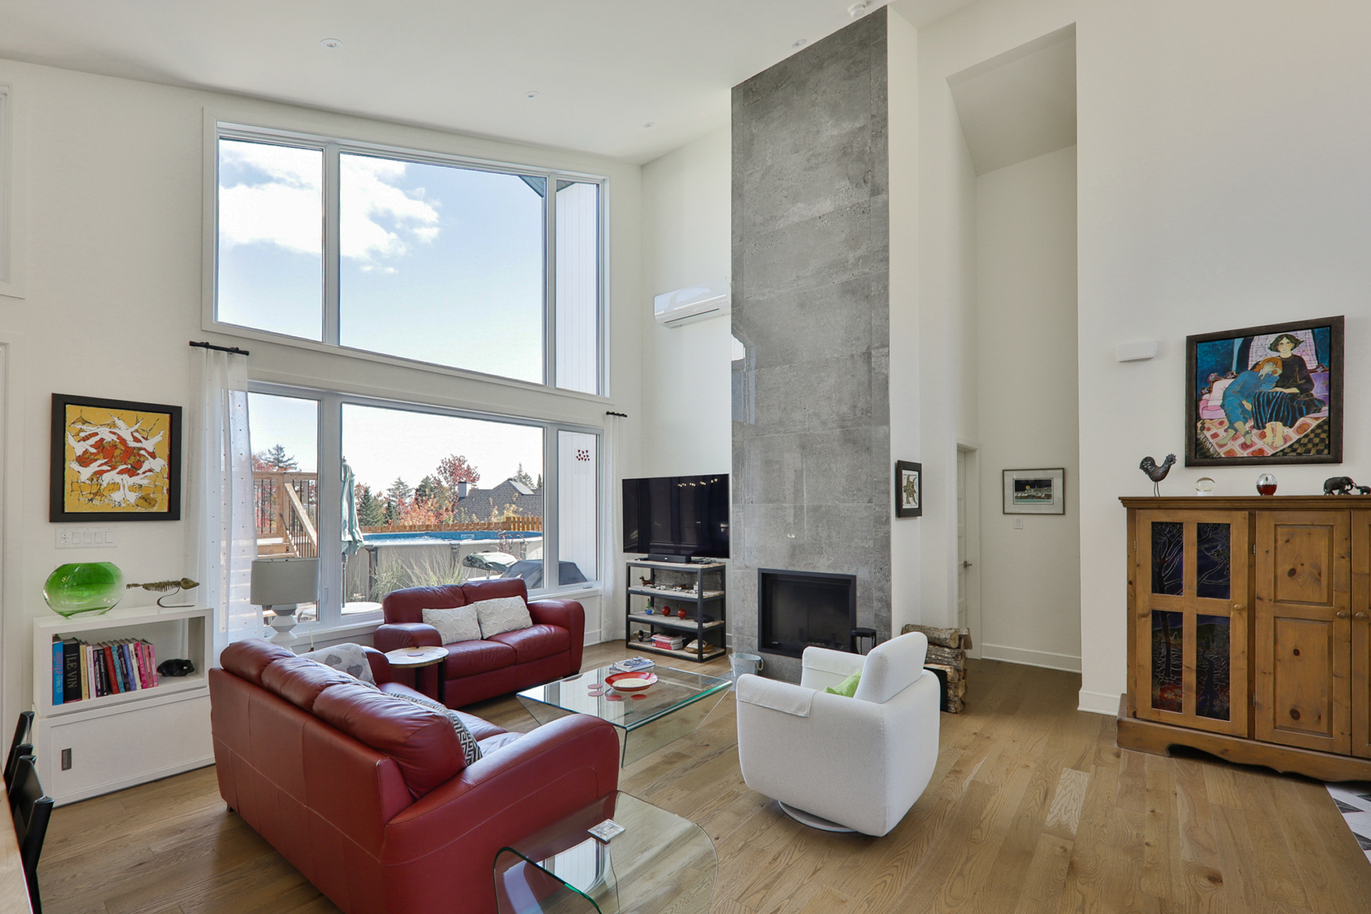
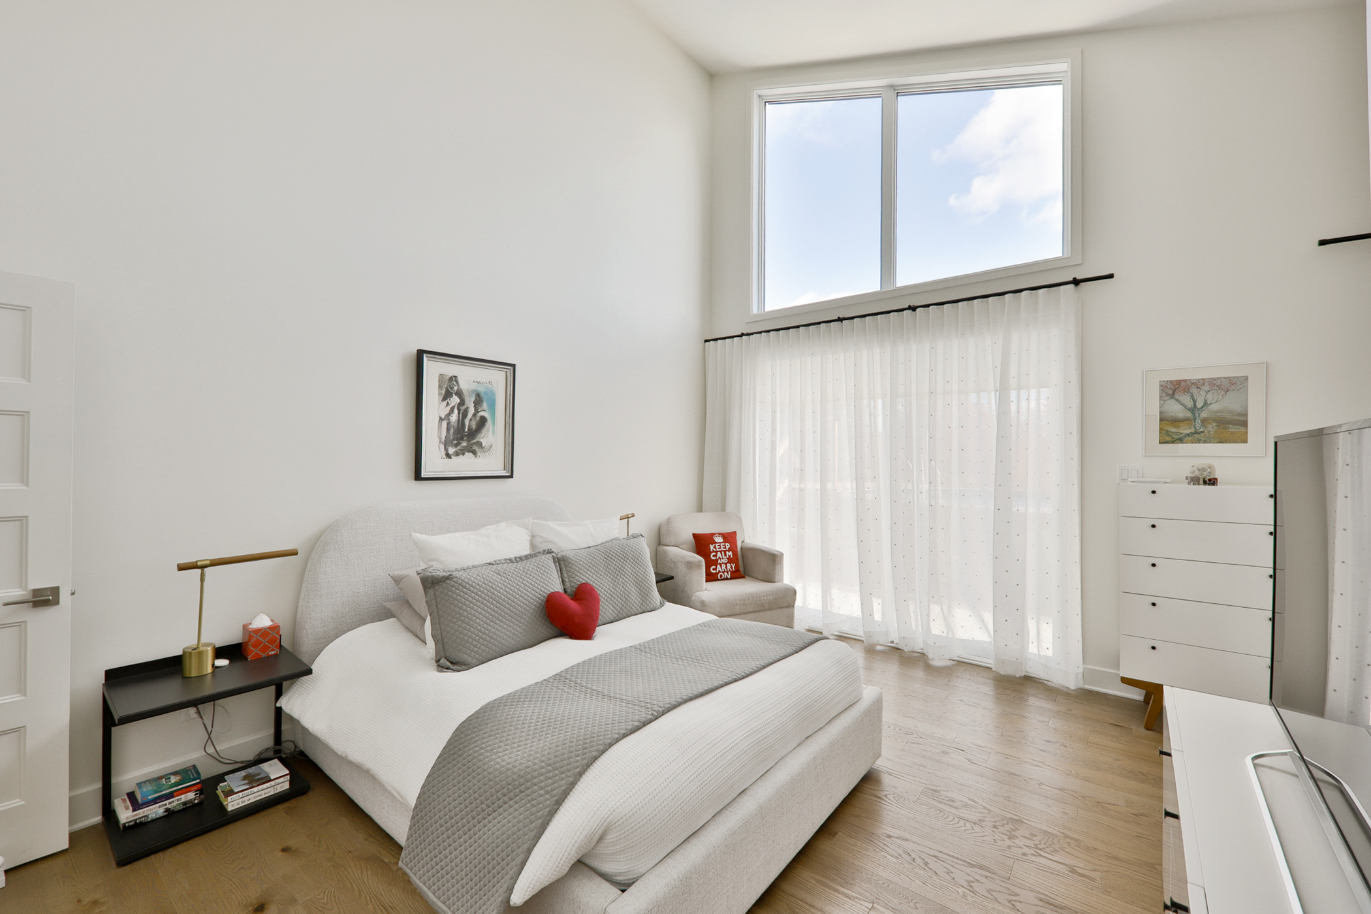
- High ceilings enhancing the home’s spacious feel
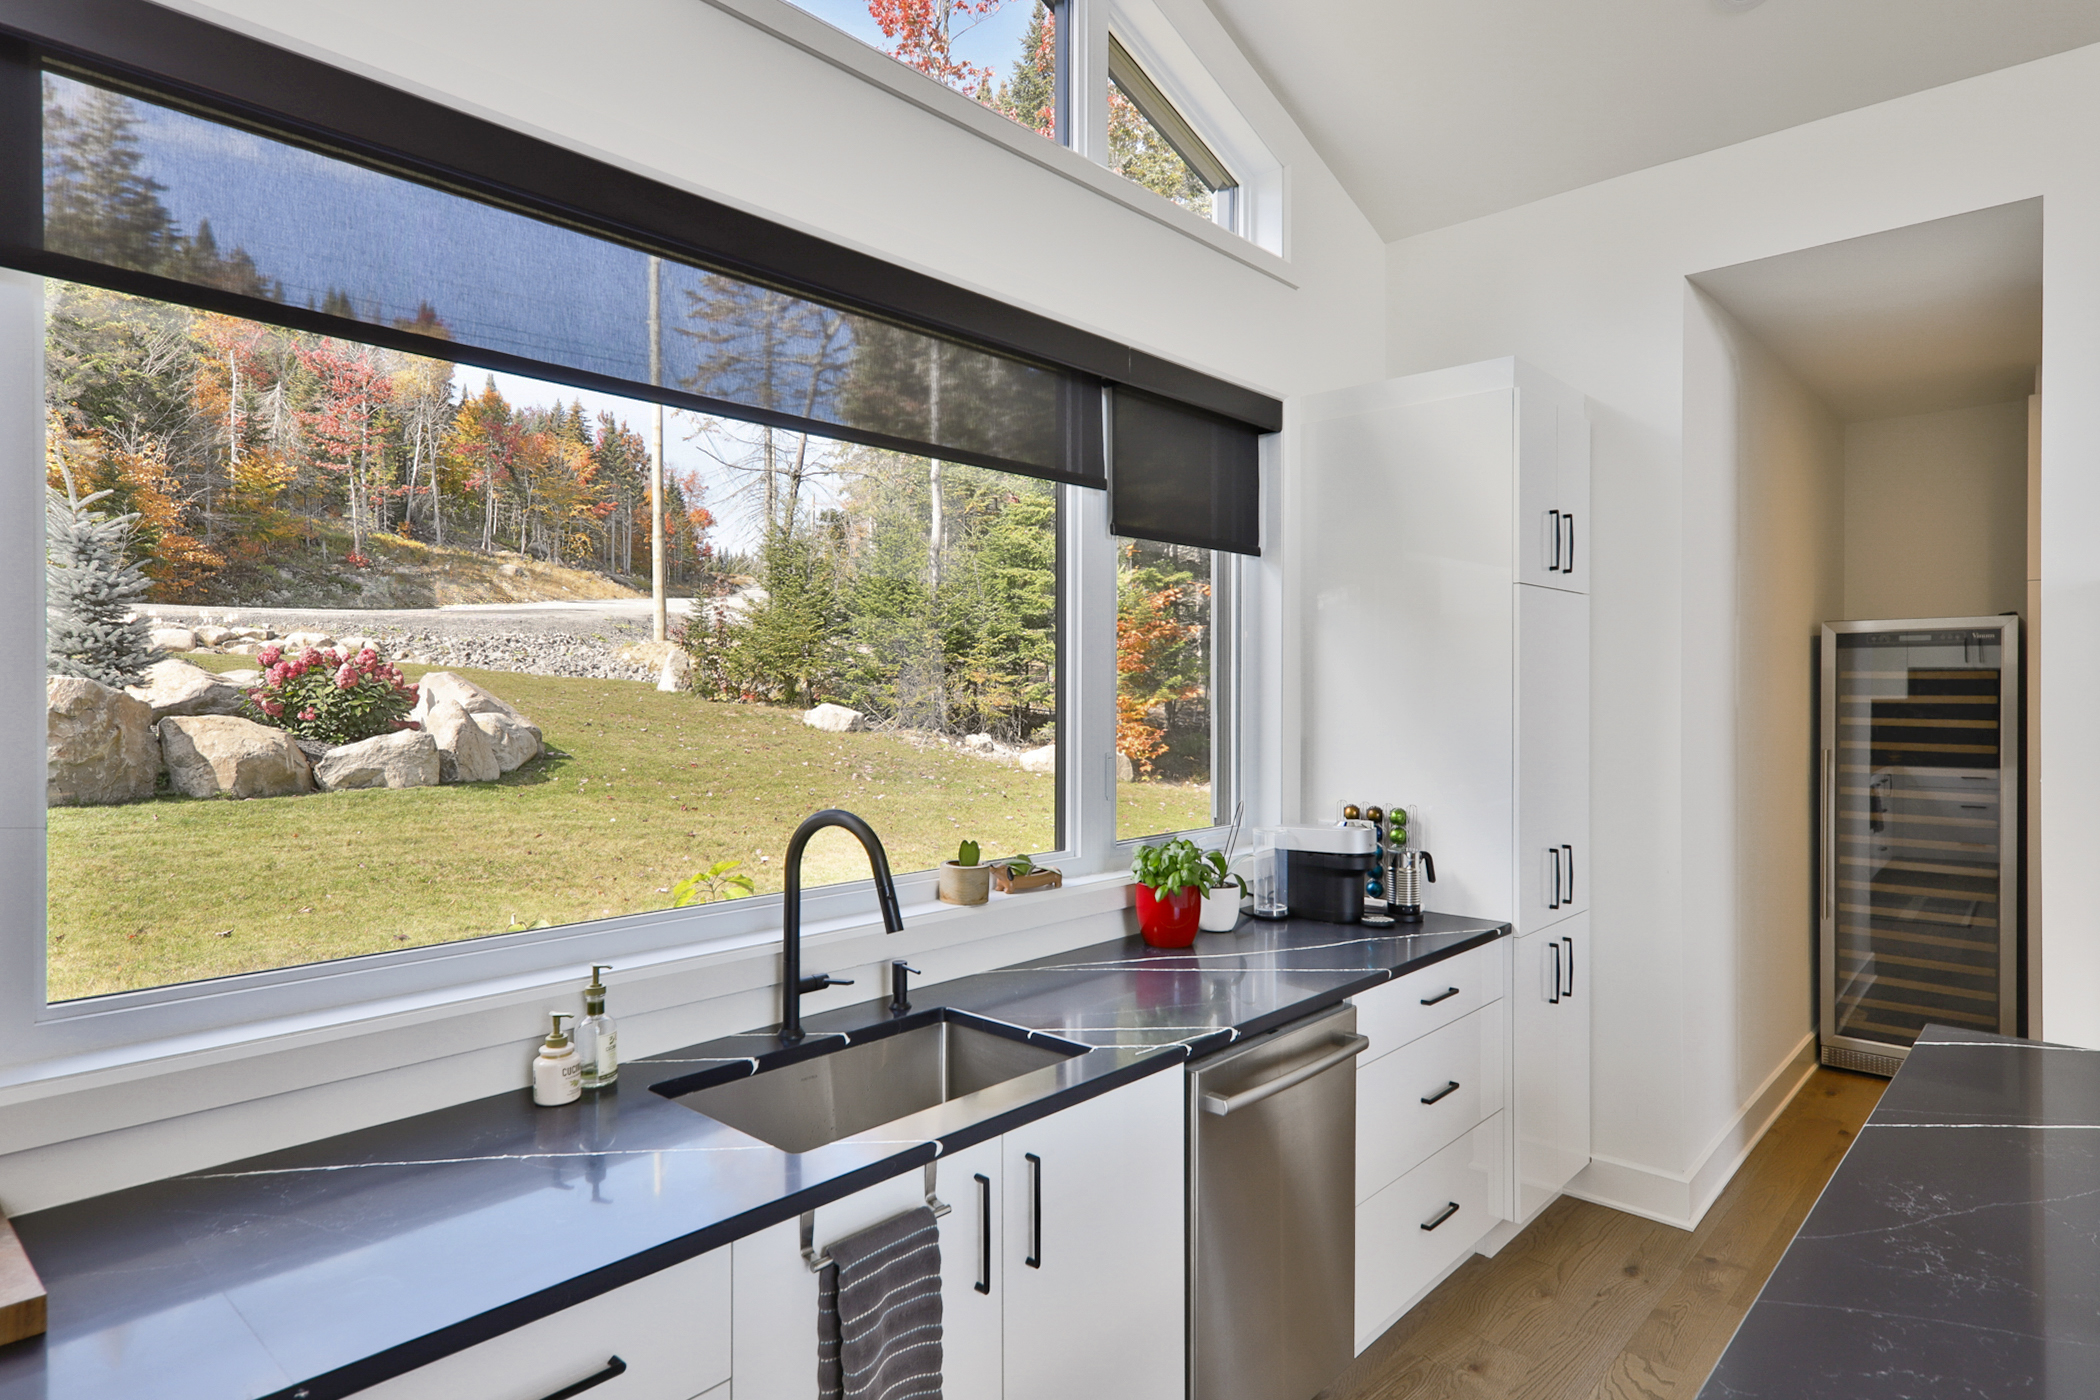
- Expansive windows providing abundant natural light
- Kitchen with a large central island, ideal for cooking and entertaining
- Wood fireplace bringing warmth and atmosphere to the living room
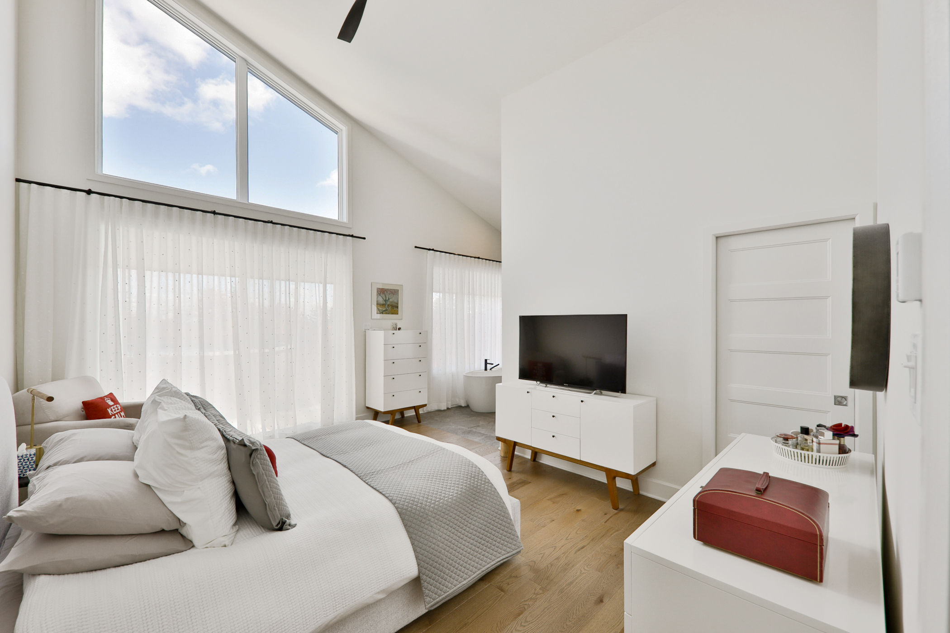
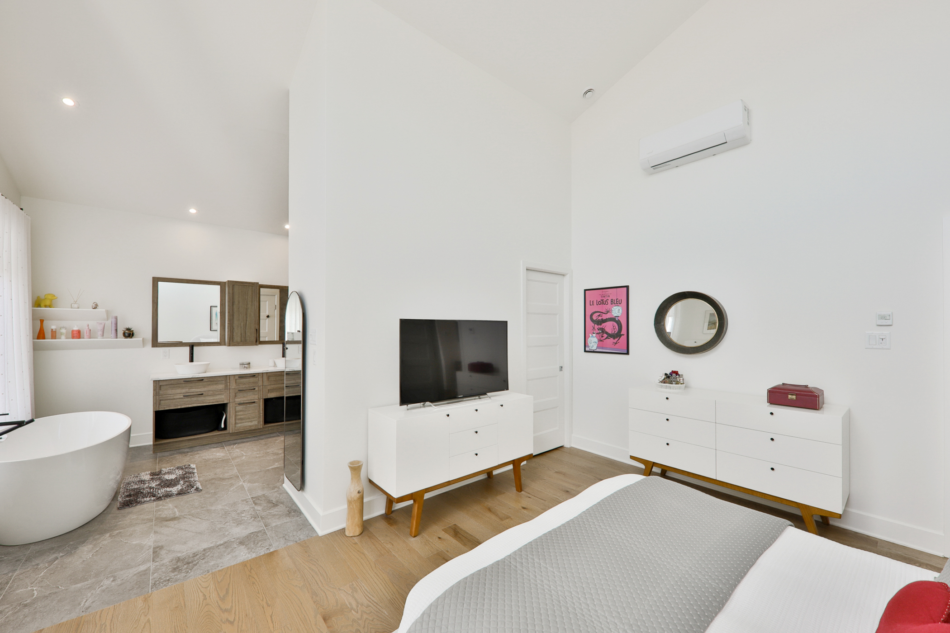
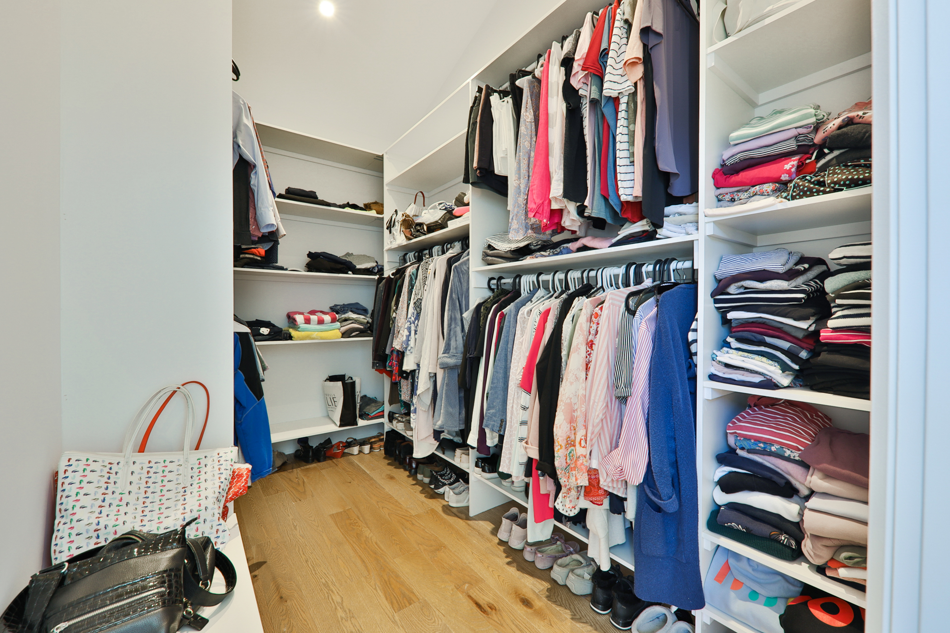
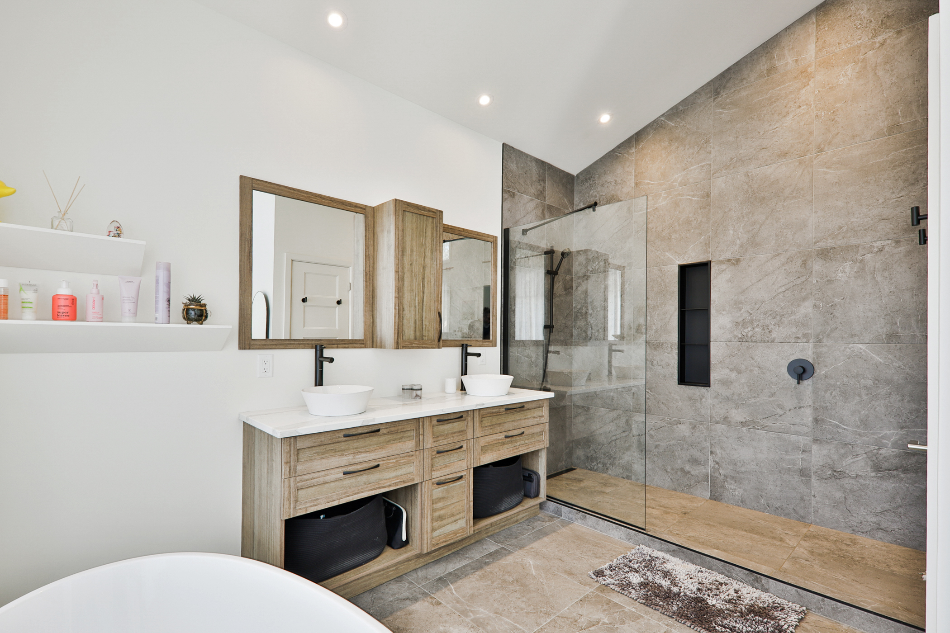
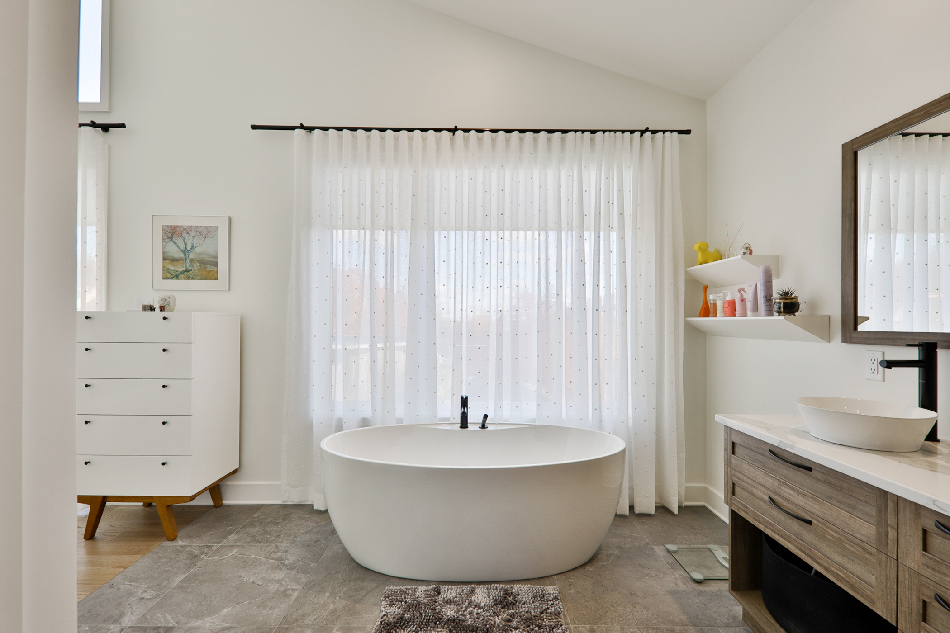
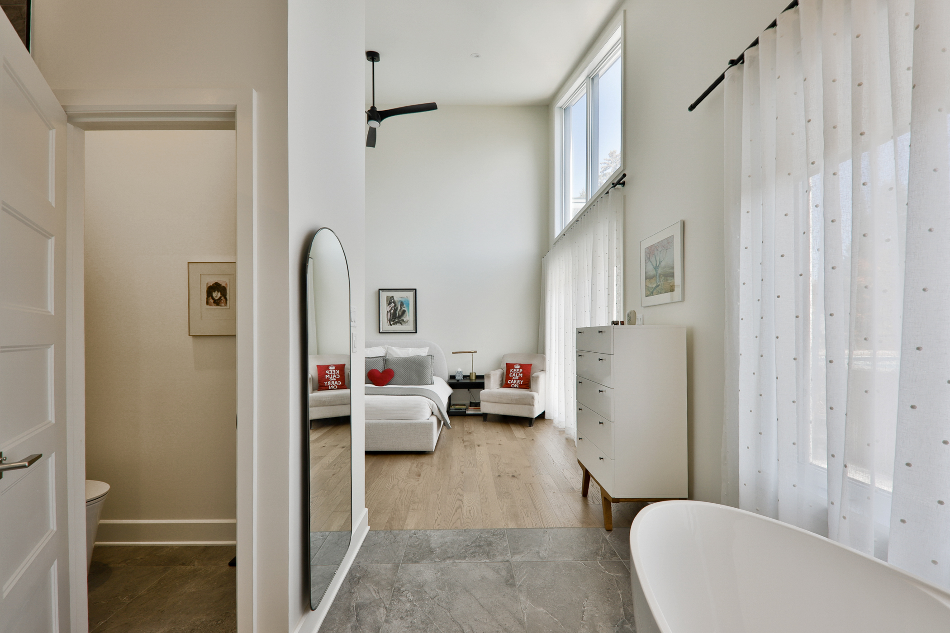
- Primary suite with a walk-in closet and an ensuite bathroom featuring a freestanding bathtub and a spacious shower
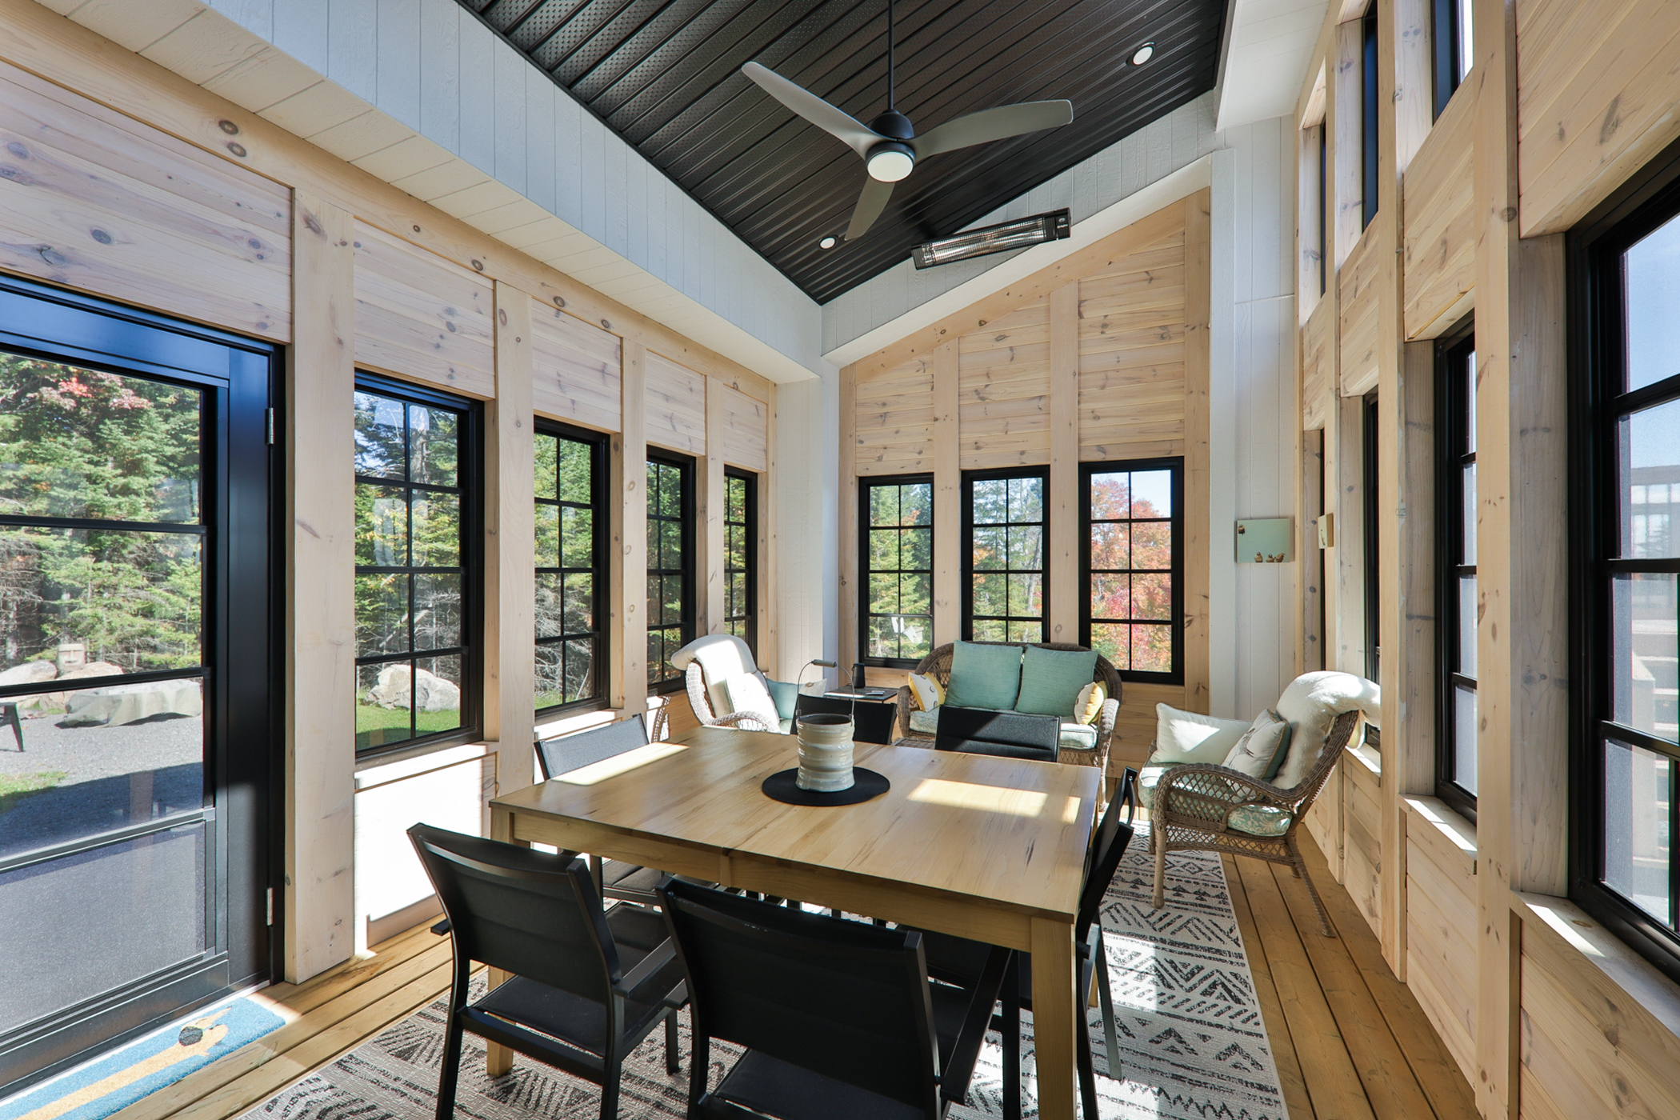
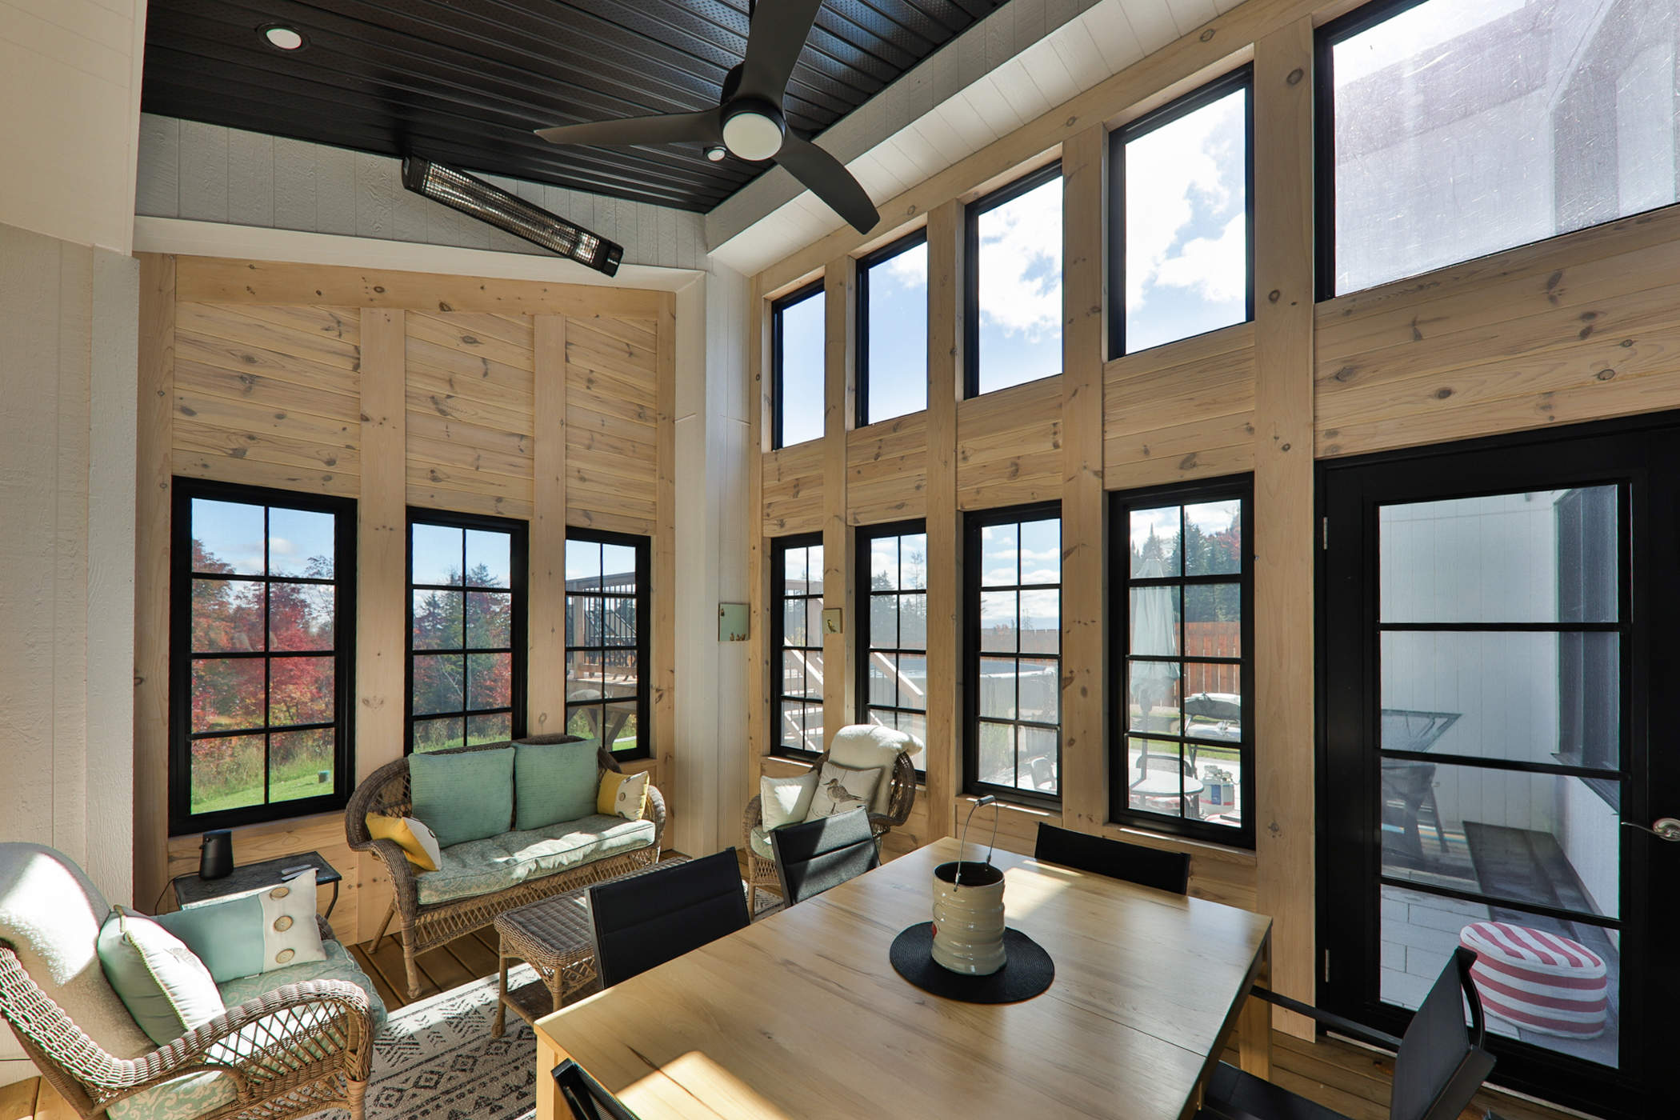
- Inviting veranda for relaxing moments
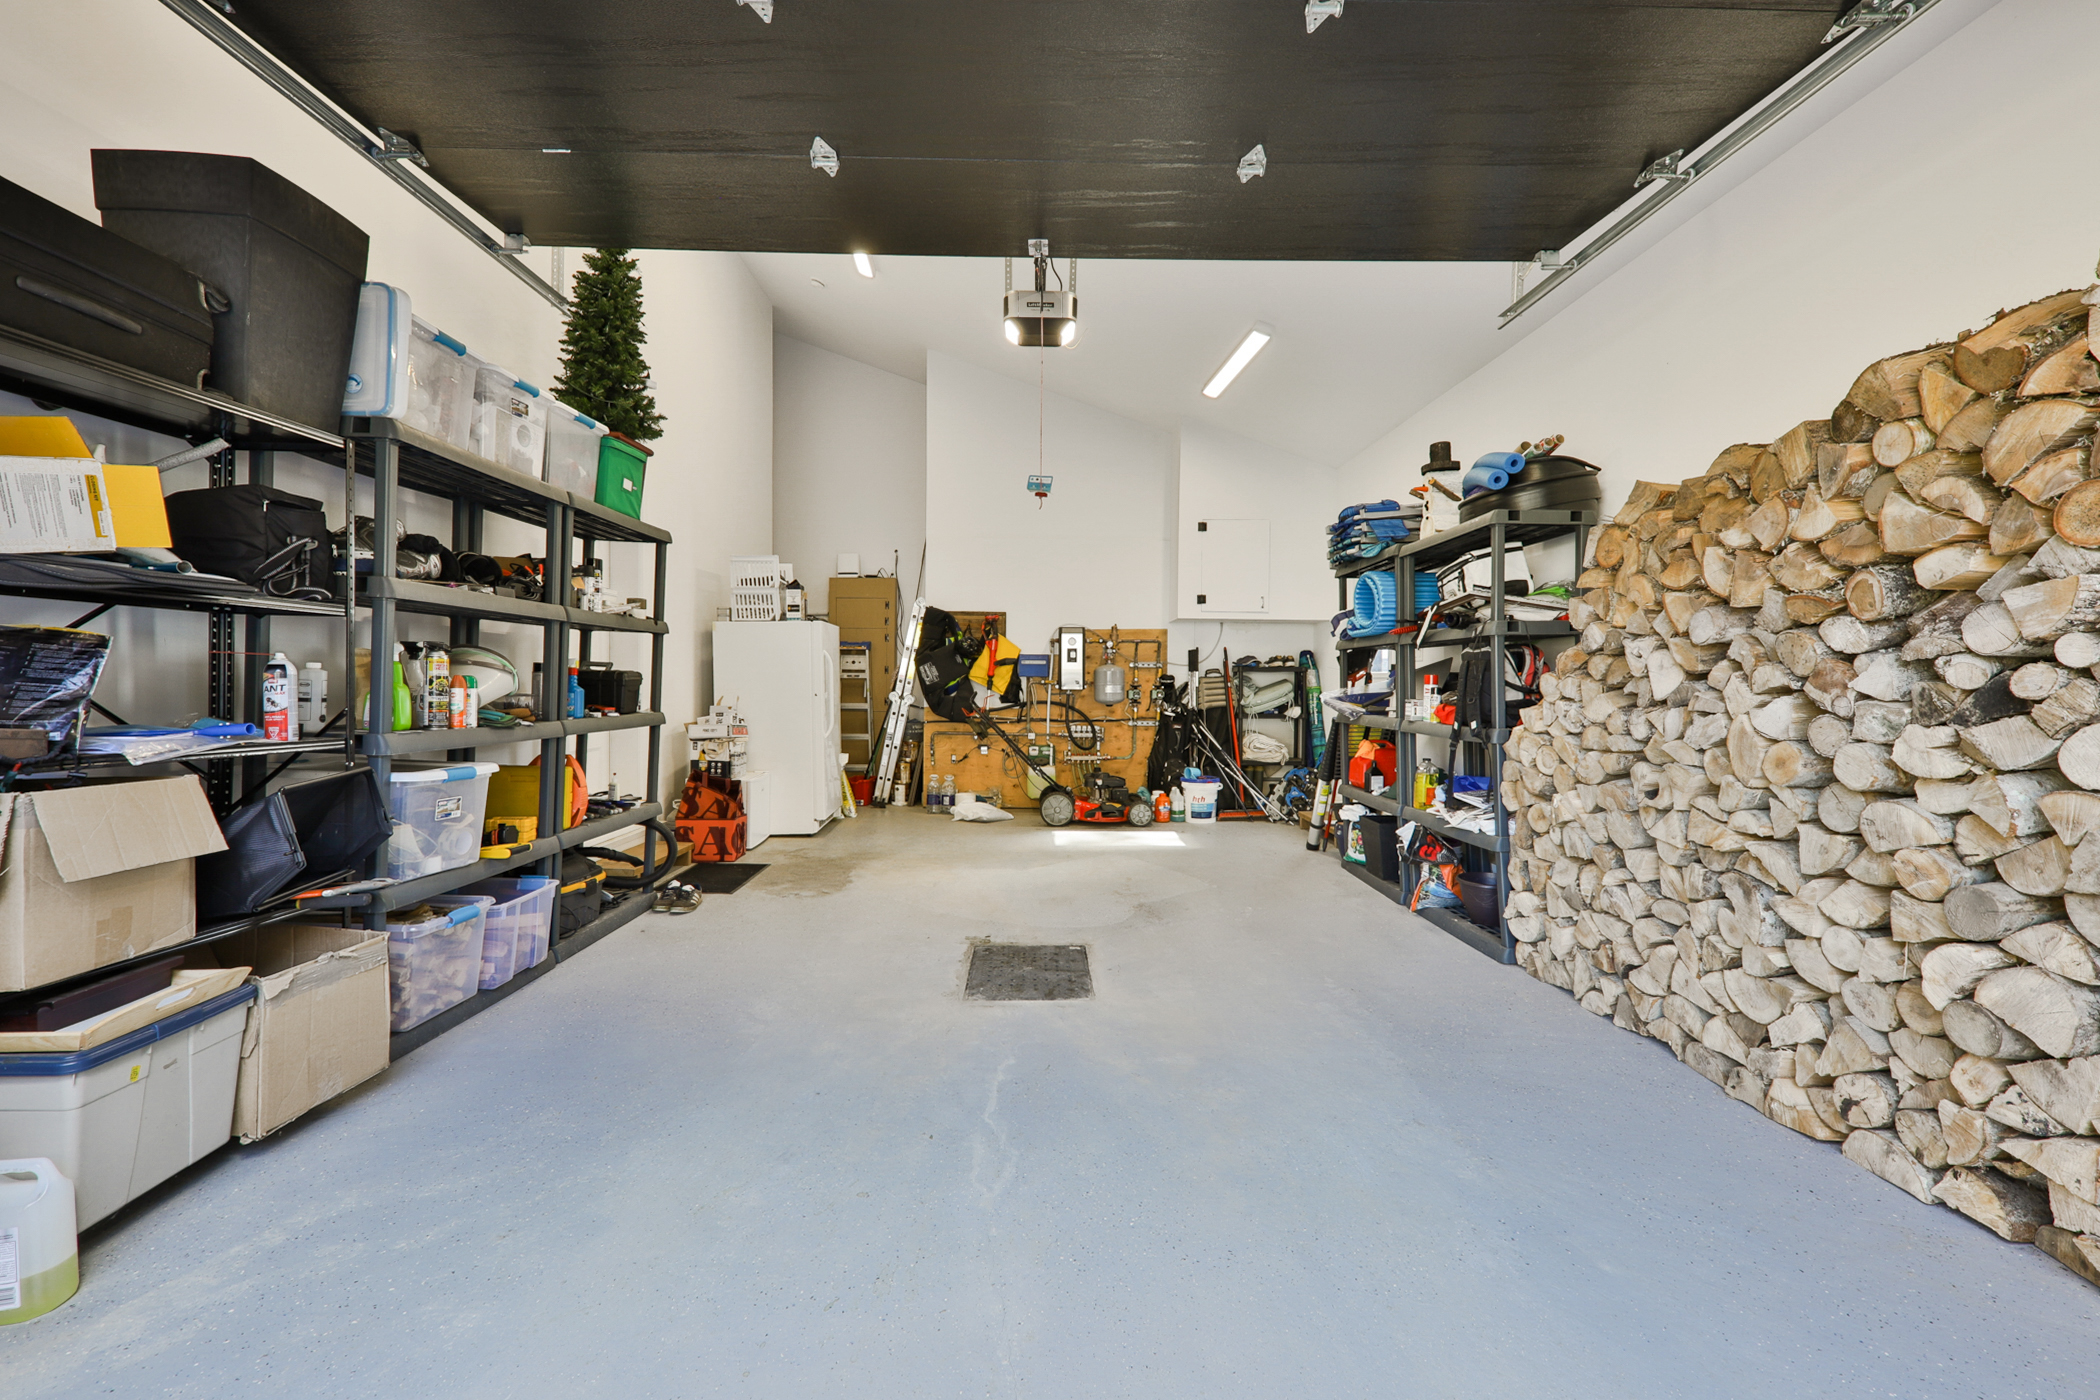
- Practical built-in garage
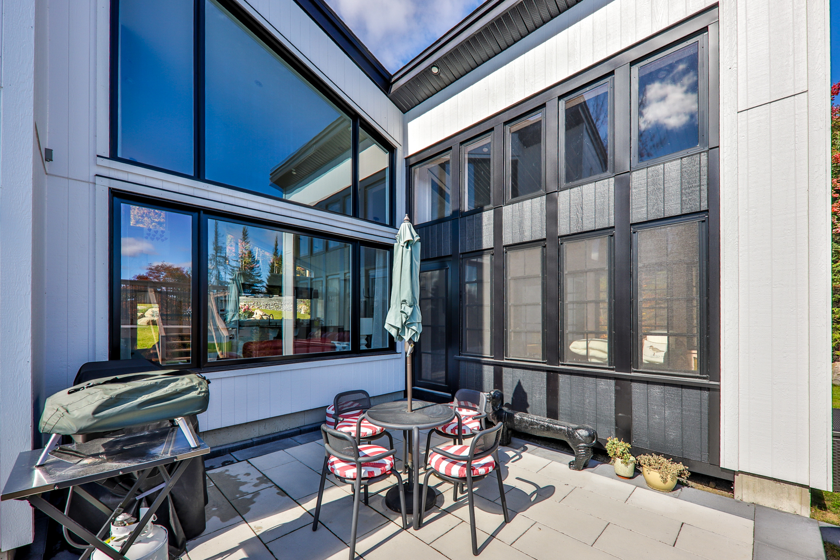
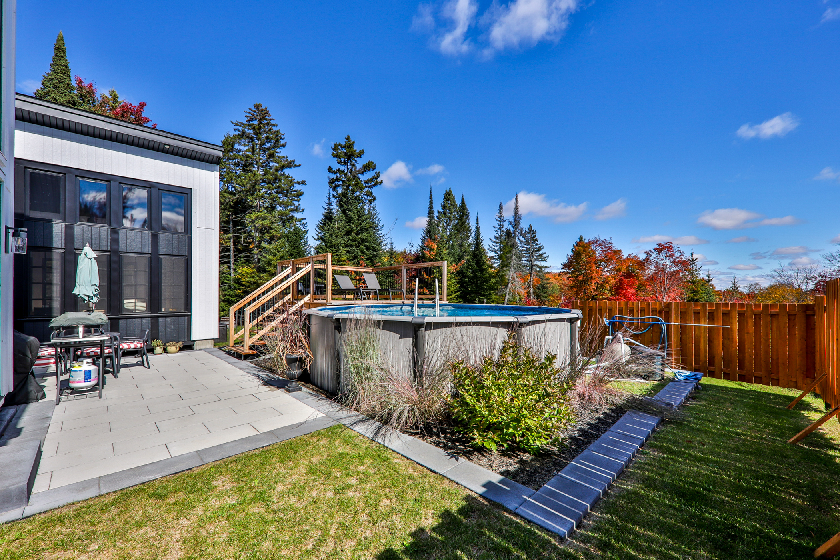
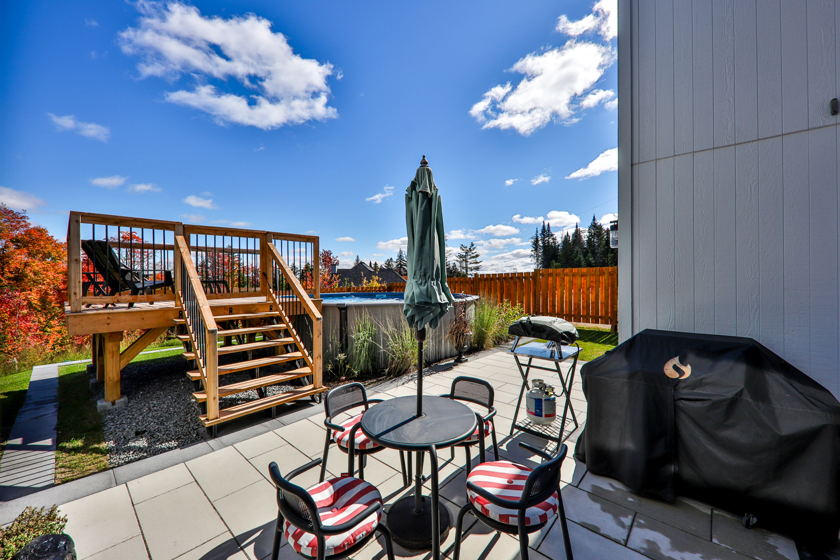
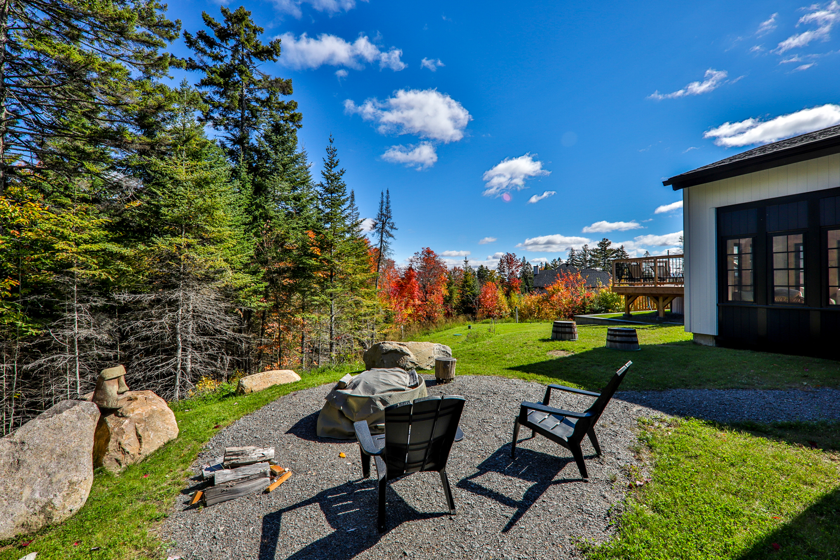
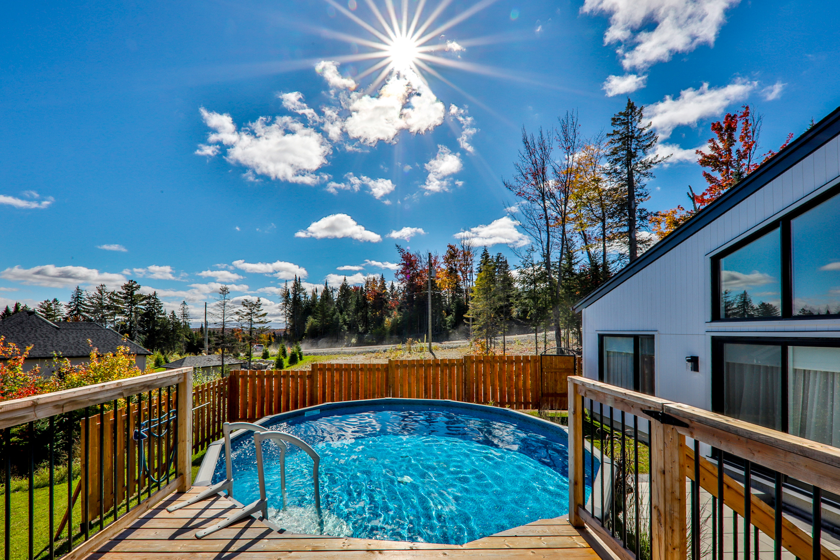
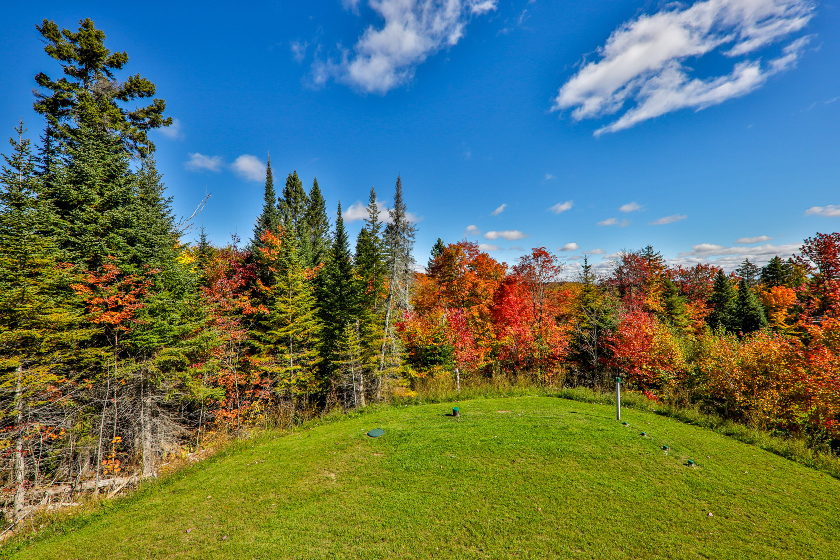
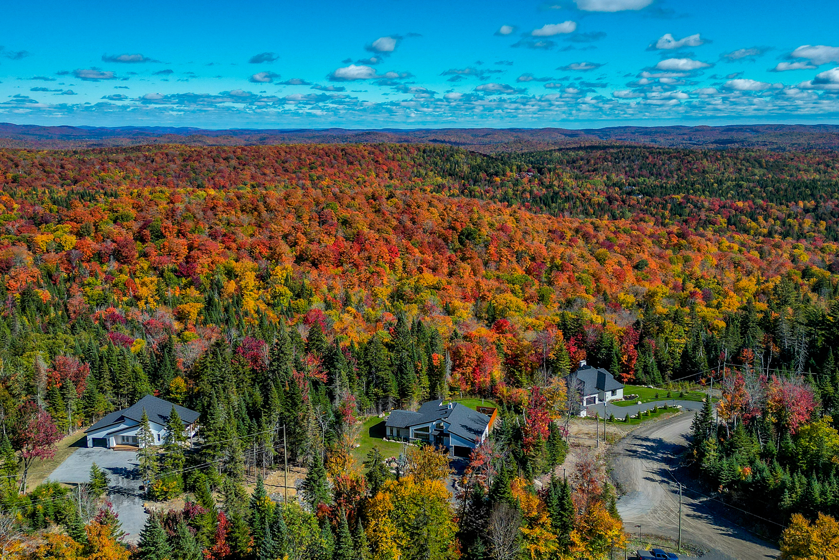
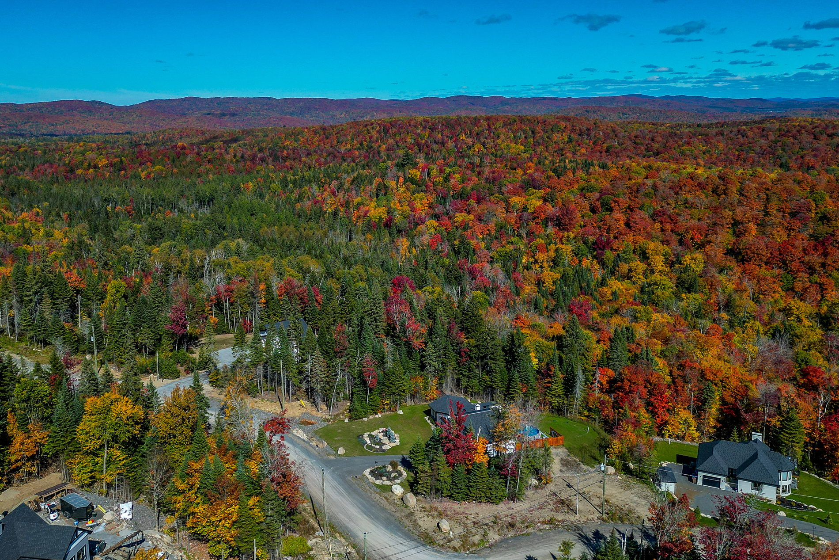
- Landscaped grounds with mature trees and rock gardens in a wooded setting
Clean lines, open spaces and natural surroundings create a harmonious home where comfort and elegance come together. The veranda offers a welcoming place for morning coffee, reading or enjoying the changing colours of the seasons.
Located in a private community offering lake access for swimming and non-motorized water activities, a private beach park, and trails for hiking and snowshoeing, this property invites you to enjoy outdoor living. Controlled gate access and infrastructure maintenance complete the advantages of the Domaine.
A desirable setting in Sainte-Marguerite-du-Lac-Masson, near Val-David, its restaurants, shops and cultural attractions, and approximately 1 hour from Montréal.
A distinctive property for enjoying the Laurentians with style, comfort and nature every day.
Main Floor
- Entrance hall / vestibule: 8′10″ × 8′2″
- Entrance walk-in closet: 6′ × 7′
- Living room: 13′ × 18′
- Dining room: 13′ × 18′
- Kitchen: 17′ × 9′6″
- Primary bedroom: 12′ × 16′
- Primary walk-in closet: 11′ × 6′4″
- Bedroom: 12′ × 11′
- Bedroom: 10′ × 10′
- Ensuite bathroom: 11′ × 12′6″
- Bathroom: 6′ × 11′
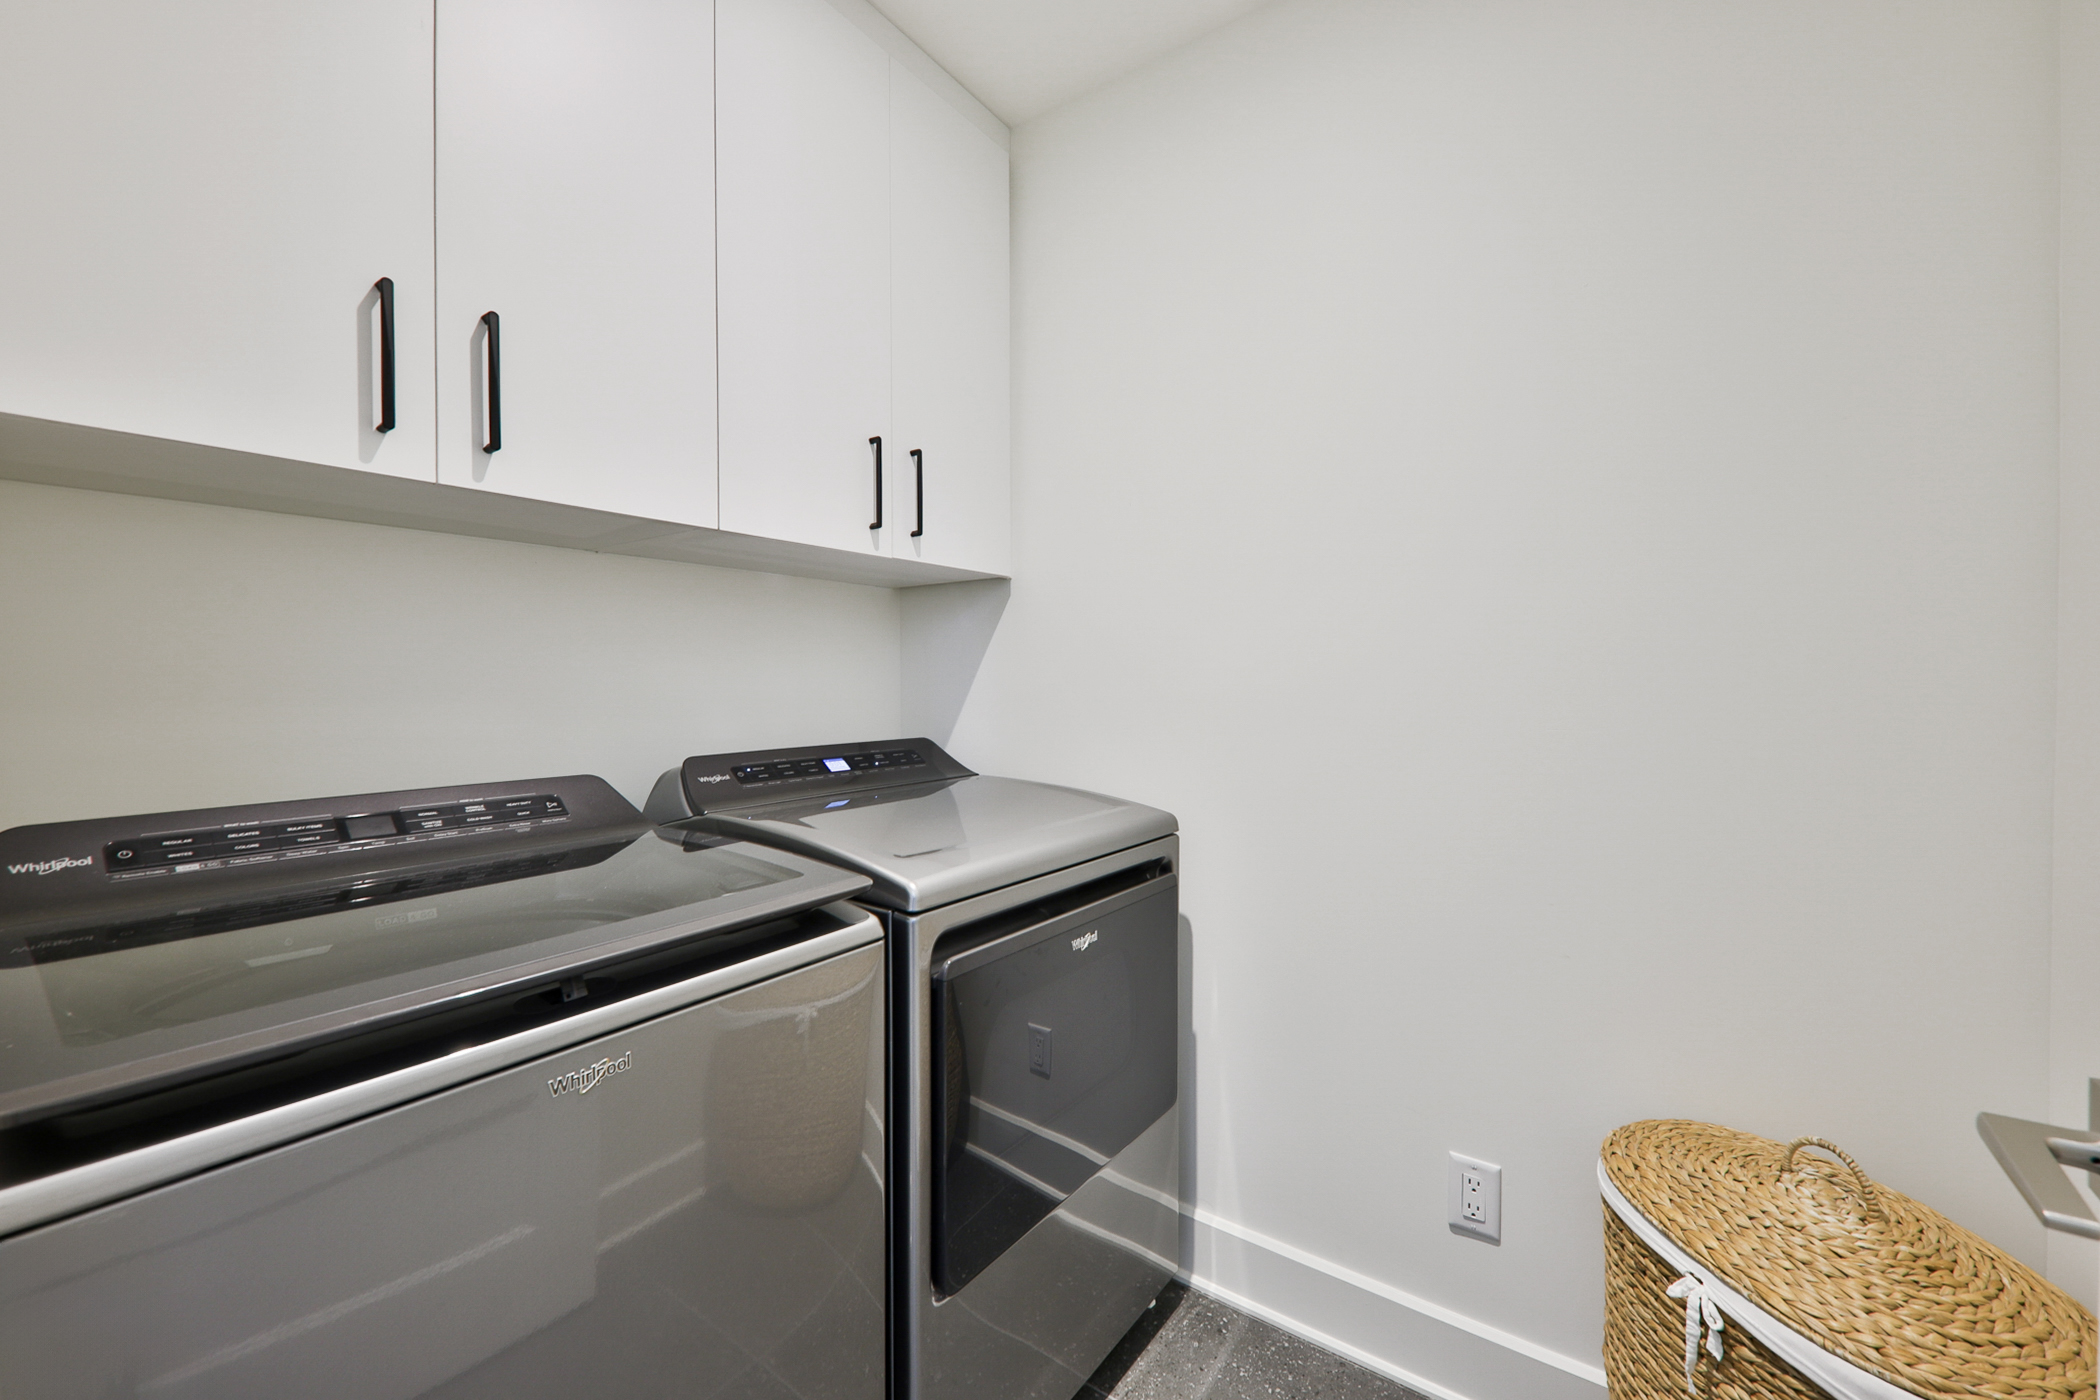
- Laundry room: 6′ × 6′
- Veranda: 12′ × 16′
Additional Space
-
Built-in garage: 16′8″ × 24′
- Asphalt shingle roofing with metal sections
- CanExel and stone exterior siding
- Single-storey home built on a concrete slab, without a basement
- Glycol-based radiant floor heating
- Wood-burning fireplace
- High ceilings and cathedral ceiling
- Generous windows
- Veranda
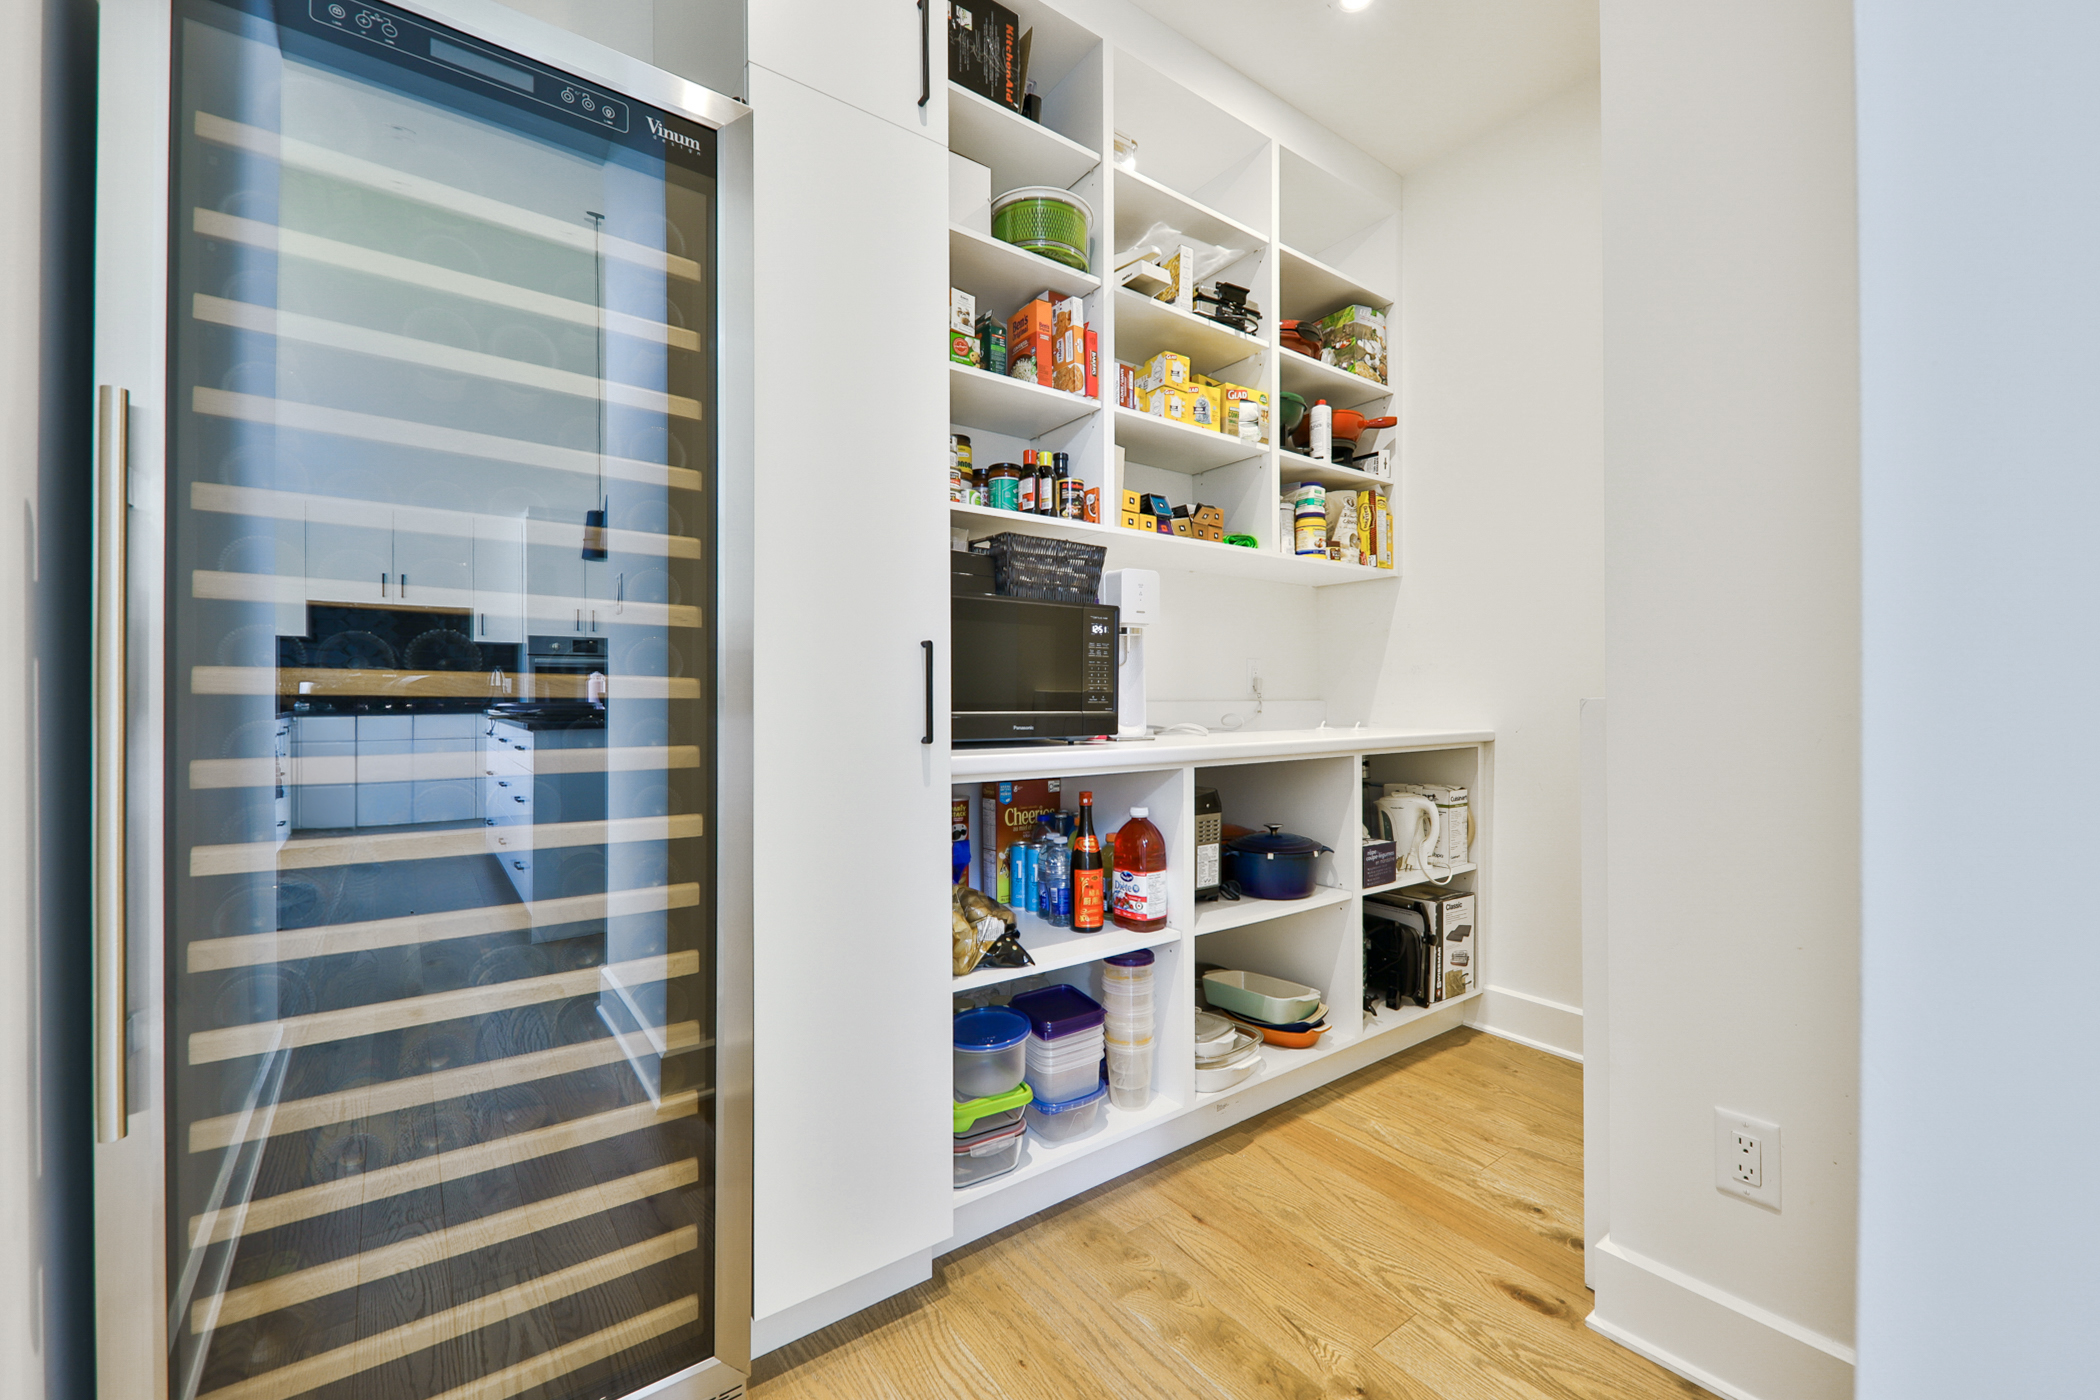
- Back kitchen
- Entrance walk-in closet
- Primary bedroom with walk-in closet and ensuite bathroom
- Freestanding bathtub and separate shower
- Wooded lot of 48,848 sq. ft.
- Access to the Domaine’s private lakes and beach park
- Walking and snowshoeing trails
- Private community with a secured entrance gate
Annual Costs
- Municipal Taxes (2026): $4,834
- School Taxes (2025-2026): $1,316
- Domaine Fees: $193,79 / month + taxes
Municipal Assessment (2025)
- Land: $99,800
- Building: $749,100
- Total Assessment: $848,900