

Home construction


A family-owned company established in the Laurentians for over 20 years.
The company began as the master builder behind the Domaine des 4 Collines development. Today, Les Bâtisseurs du Nord offers the services of a licensed general and specialized contractor capable of delivering your turnkey project or custom home construction. The team can also assist you with self-build projects.
Comprised of skilled and experienced professionals, the company brings extensive expertise and craftsmanship to every project. Clients can rely on exceptional customer service before, during, and after construction, ensuring a seamless and successful building experience.
Plans and Models Details
The plans presented below are provided for illustrative purposes only and do not constitute, under any circumstances, an obligation to select from these models. Their purpose is to inspire buyers and to illustrate the potential of projects that can be developed.
Buyers remain entirely free to choose another plan or to design a fully customized project. Should one of the models presented on this page be selected, it must be modified and finalized with the technologist who designed the project to ensure compliance with applicable standards and regulations.
For reference purposes, the plans illustrate a possible configuration. Modifications may be made to adapt the project to your needs, including the number of bedrooms, the addition of a powder room for guests, or any other adjustments required to create a home that reflects your preferences.
It is also possible to create a fully customized plan by adapting common areas, living space, room orientation, storage areas, the garage (single, double, or none), as well as openings and fenestration, in order to better meet individual preferences, lifestyle, and budget.
Please note that all plans must be submitted to Domaine des 4 Collines and are subject to prior approval. It is therefore important to schedule a meeting with us to discuss your project before proceeding further.
A meeting with our contractor will also allow us to answer your questions, assess the feasibility of your project, and guide you in optimizing its development.
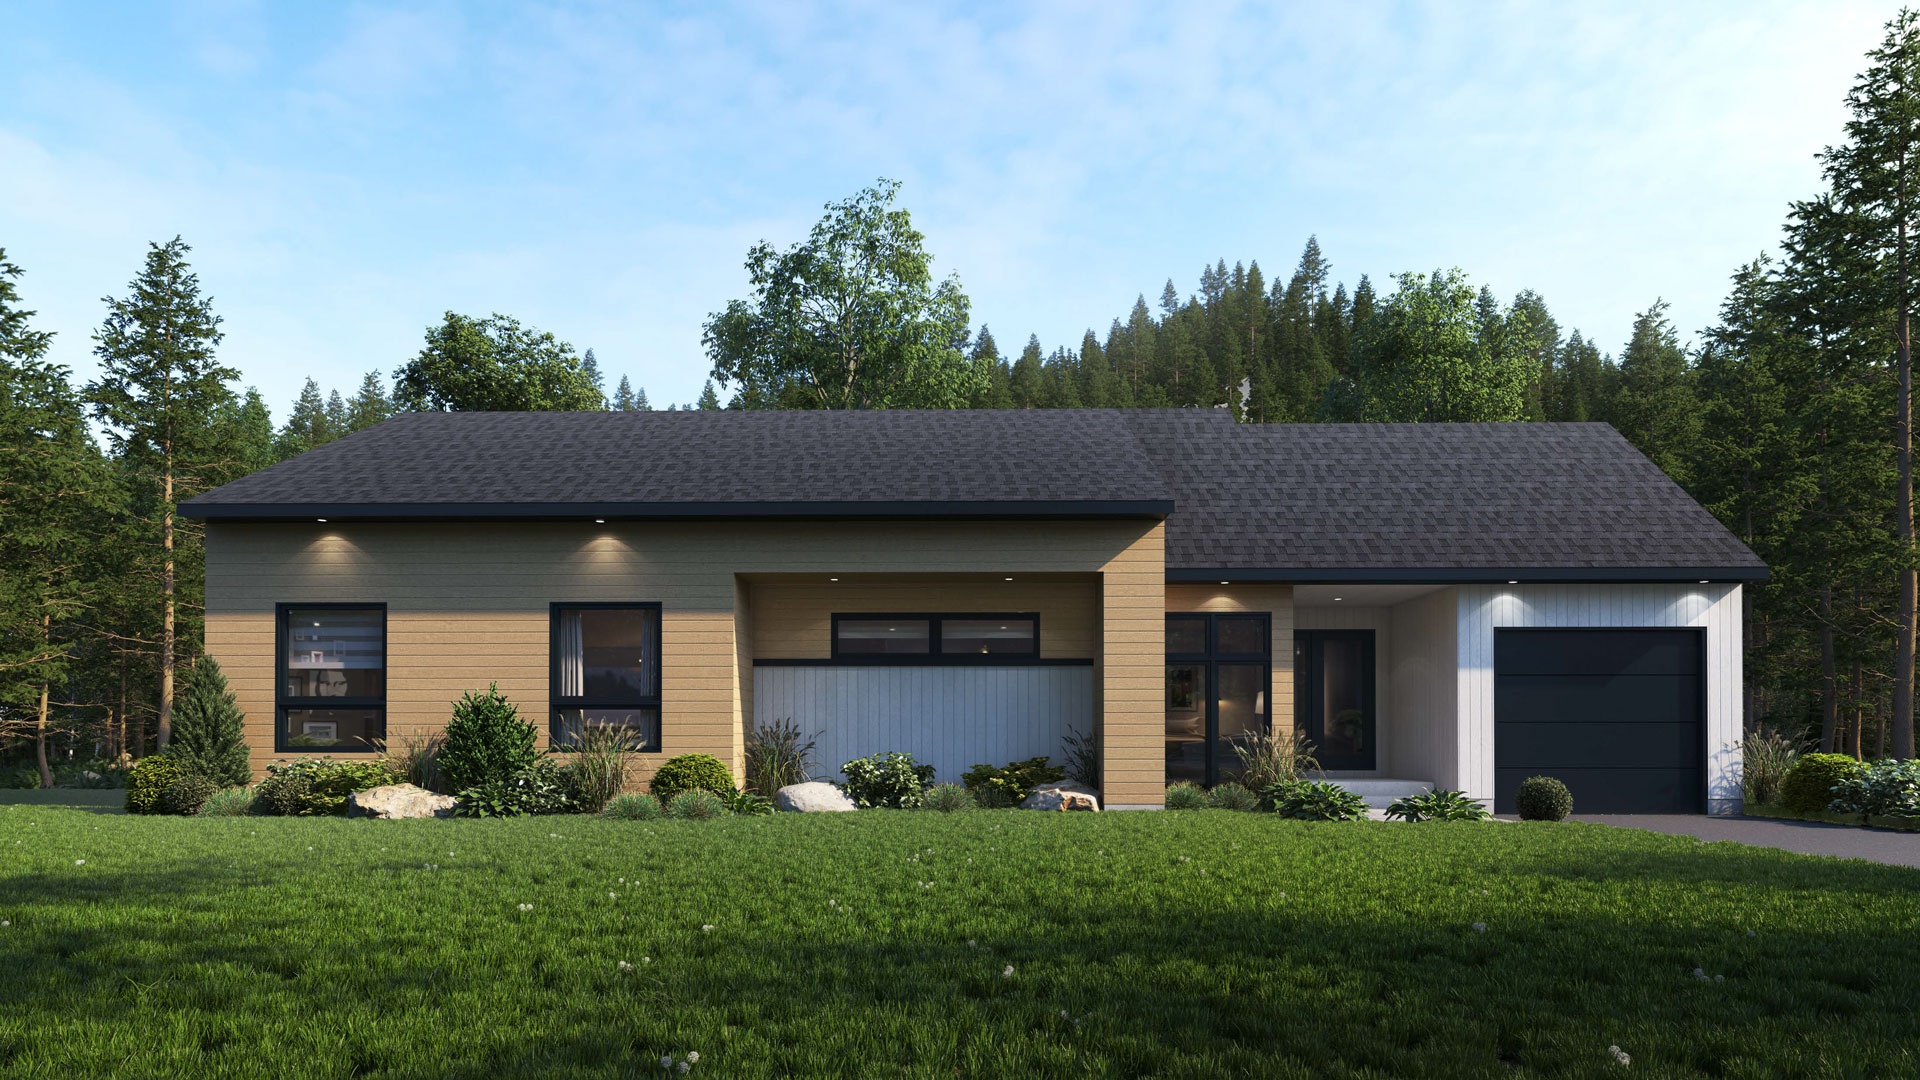
Modern Contemporary Style
This bungalow model features a modern contemporary design characterized by clean lines, well-defined horizontal volumes, and a simple yet elegant architectural composition. The façade showcases a harmonious blend of contrasting materials, creating a timeless and sophisticated appearance that integrates naturally into a wooded setting.
Interior Features:
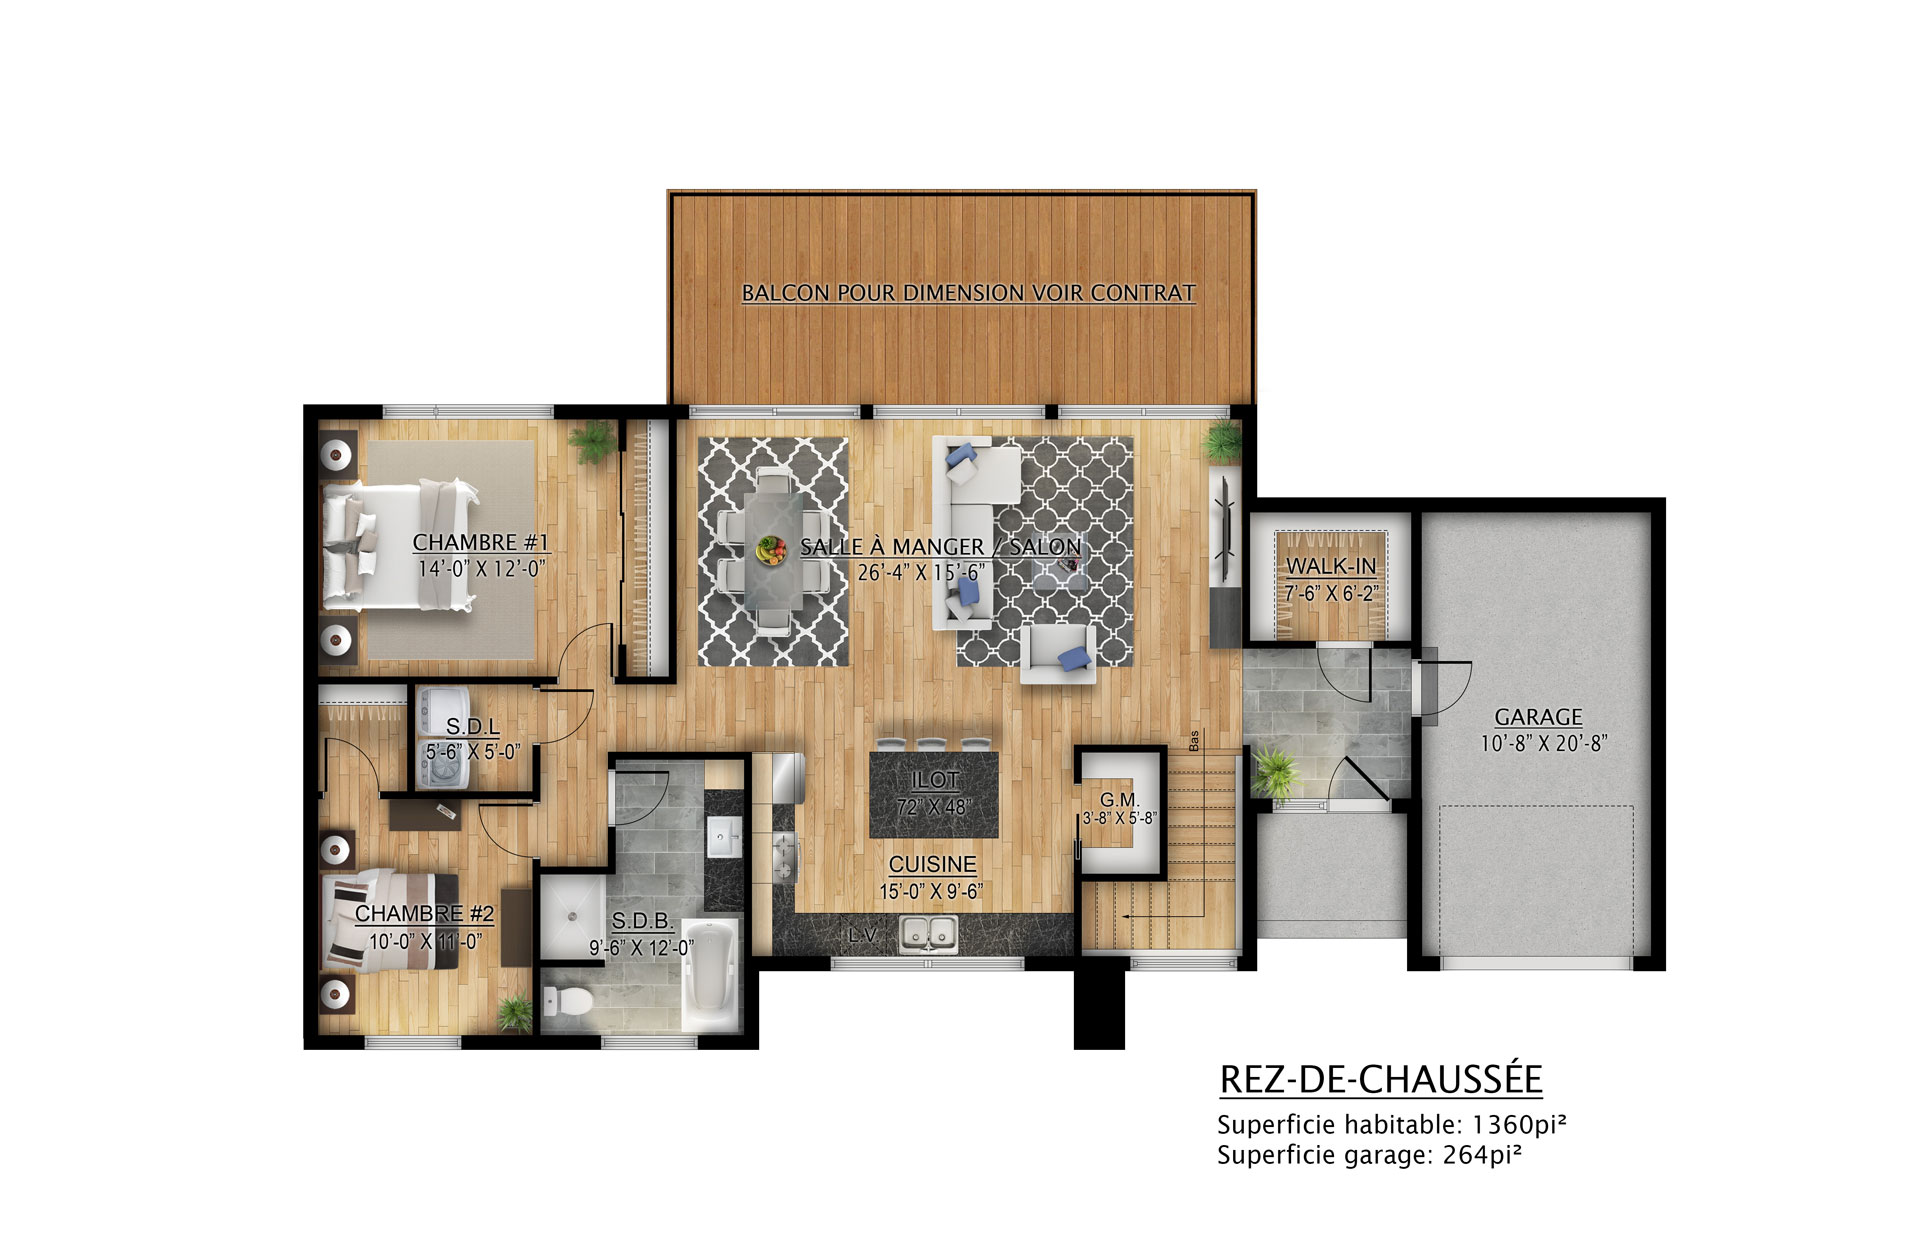

- 1,360 sq. ft. of living space, offering a functional and thoughtfully designed layout.
- Open-concept living area combining the kitchen, dining room, and living room, maximizing natural light and creating a welcoming atmosphere.
- Functional kitchen with a large central island, ideal for everyday meals and entertaining.
- Spacious dining area with direct access to the rear deck, extending the living space outdoors.
- Bright and comfortable living room, perfect for relaxation.
- Two main-floor bedrooms, including a generously sized primary bedroom.
- Full bathroom and powder room, providing comfort and convenience.
- Well-organized entryway with a walk-in closet leading directly to the garage.
- Attached garage with an area of 264 sq. ft., offering direct access to the home and valuable storage space.
Basement:
- The basement is not shown on the plans.
- Option for a standard basement or a walkout basement, depending on the lot configuration.
- The layout allows for up to three additional bedrooms, as well as a family room and flexible living spaces to suit your needs.
A versatile and well-balanced model, ideal as either a primary residence or a modern cottage, offering comfort, functionality, and excellent development potential.

Contemporary Farmhouse Style
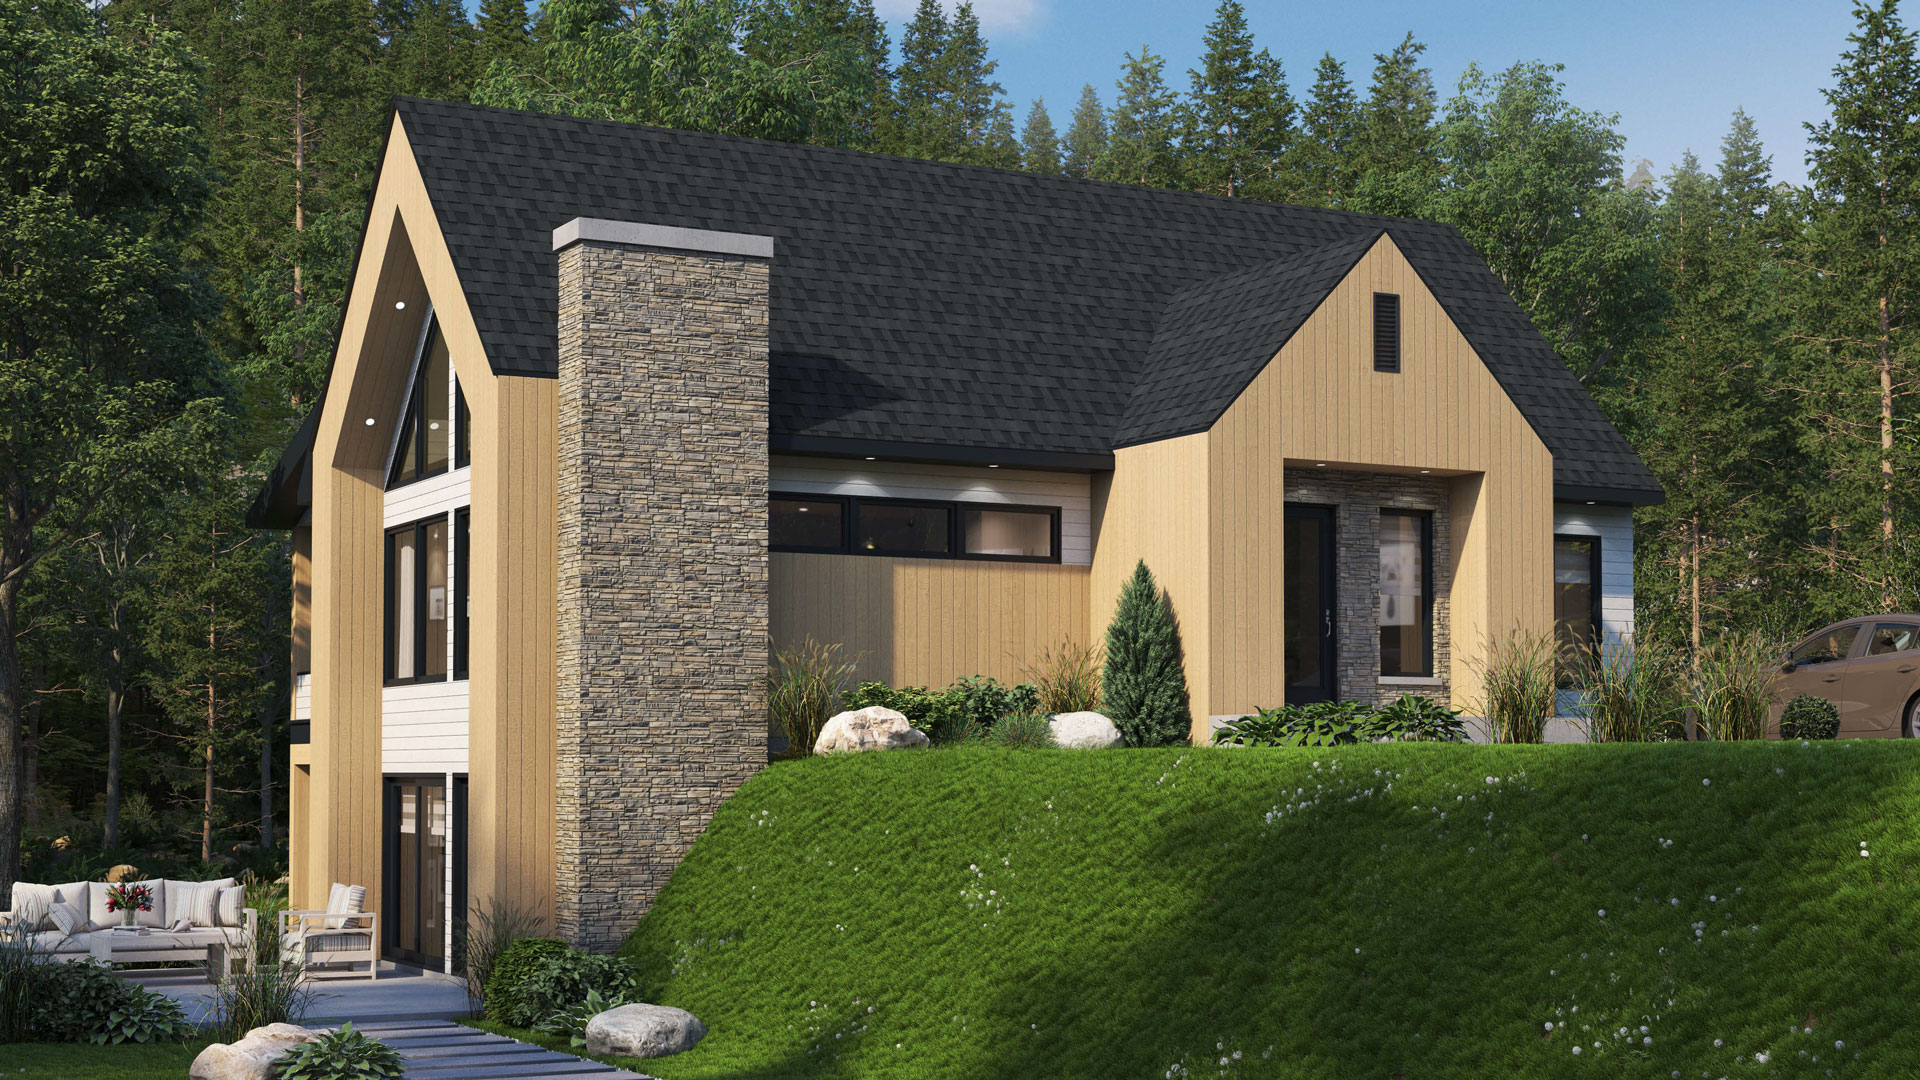
This bungalow model is inspired by the modern farmhouse style, combining the charm of traditional architecture with a contemporary approach. The prominent gables, gable roof, and balanced proportions create a warm and inviting atmosphere, while modern materials and clean lines add a sophisticated and contemporary touch.
Interior Features:
- 1,360 sq. ft. of living space, offering a functional and thoughtfully designed layout.
- Open-concept living area combining the kitchen, dining room, and living room, providing natural flow and abundant natural light.
- Functional kitchen with a large central island, ideal for everyday meals and entertaining.
- Spacious dining area with direct access to the rear deck, extending the living space outdoors.
- Bright and comfortable living room, perfect for relaxation.
- Two main-floor bedrooms, including a generously sized primary bedroom.
- Full bathroom and powder room, ensuring comfort and functionality.
- Practical entryway with a walk-in closet leading directly to the garage.
- Attached garage with an area of 264 sq. ft., offering direct access to the home and additional storage space.
Basement:
- The basement is not shown on the plans.
- Option for a standard basement or a walkout basement, depending on the lot configuration.
- The layout allows for the addition of up to three bedrooms, as well as a family room and flexible living spaces.
Two distinct models in terms of style, both designed with the same commitment to comfort, functionality, and development potential.
Contemporary Scandinavian-Inspired Style
This model stands out with its contemporary Scandinavian-inspired design, characterized by elegant vertical proportions, a pronounced gable roof, and a clean architectural composition. The use of natural materials, simple lines, and strategically placed windows gives the home a warm, modern appearance that blends seamlessly with its natural surroundings.
Interior Features:
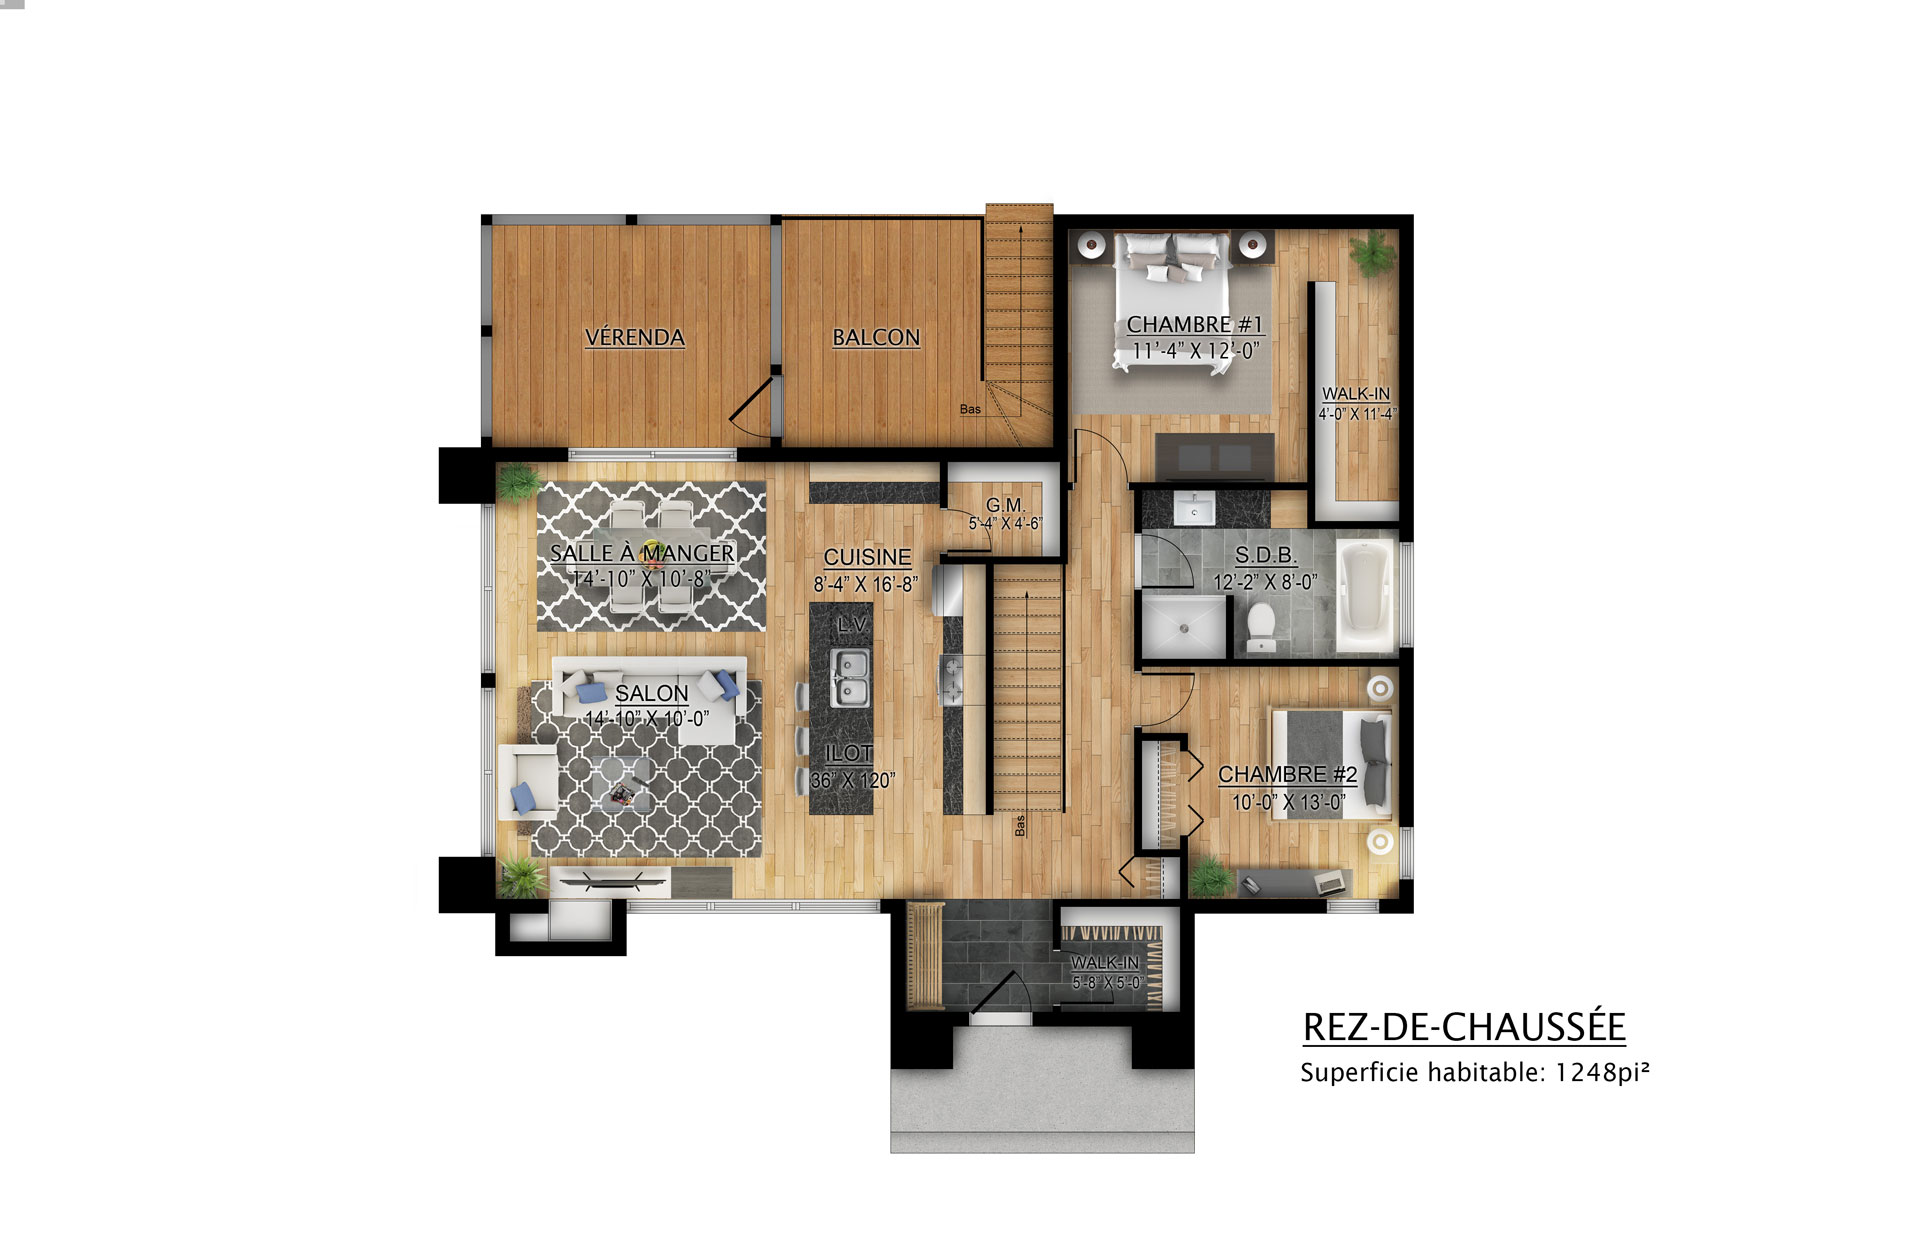
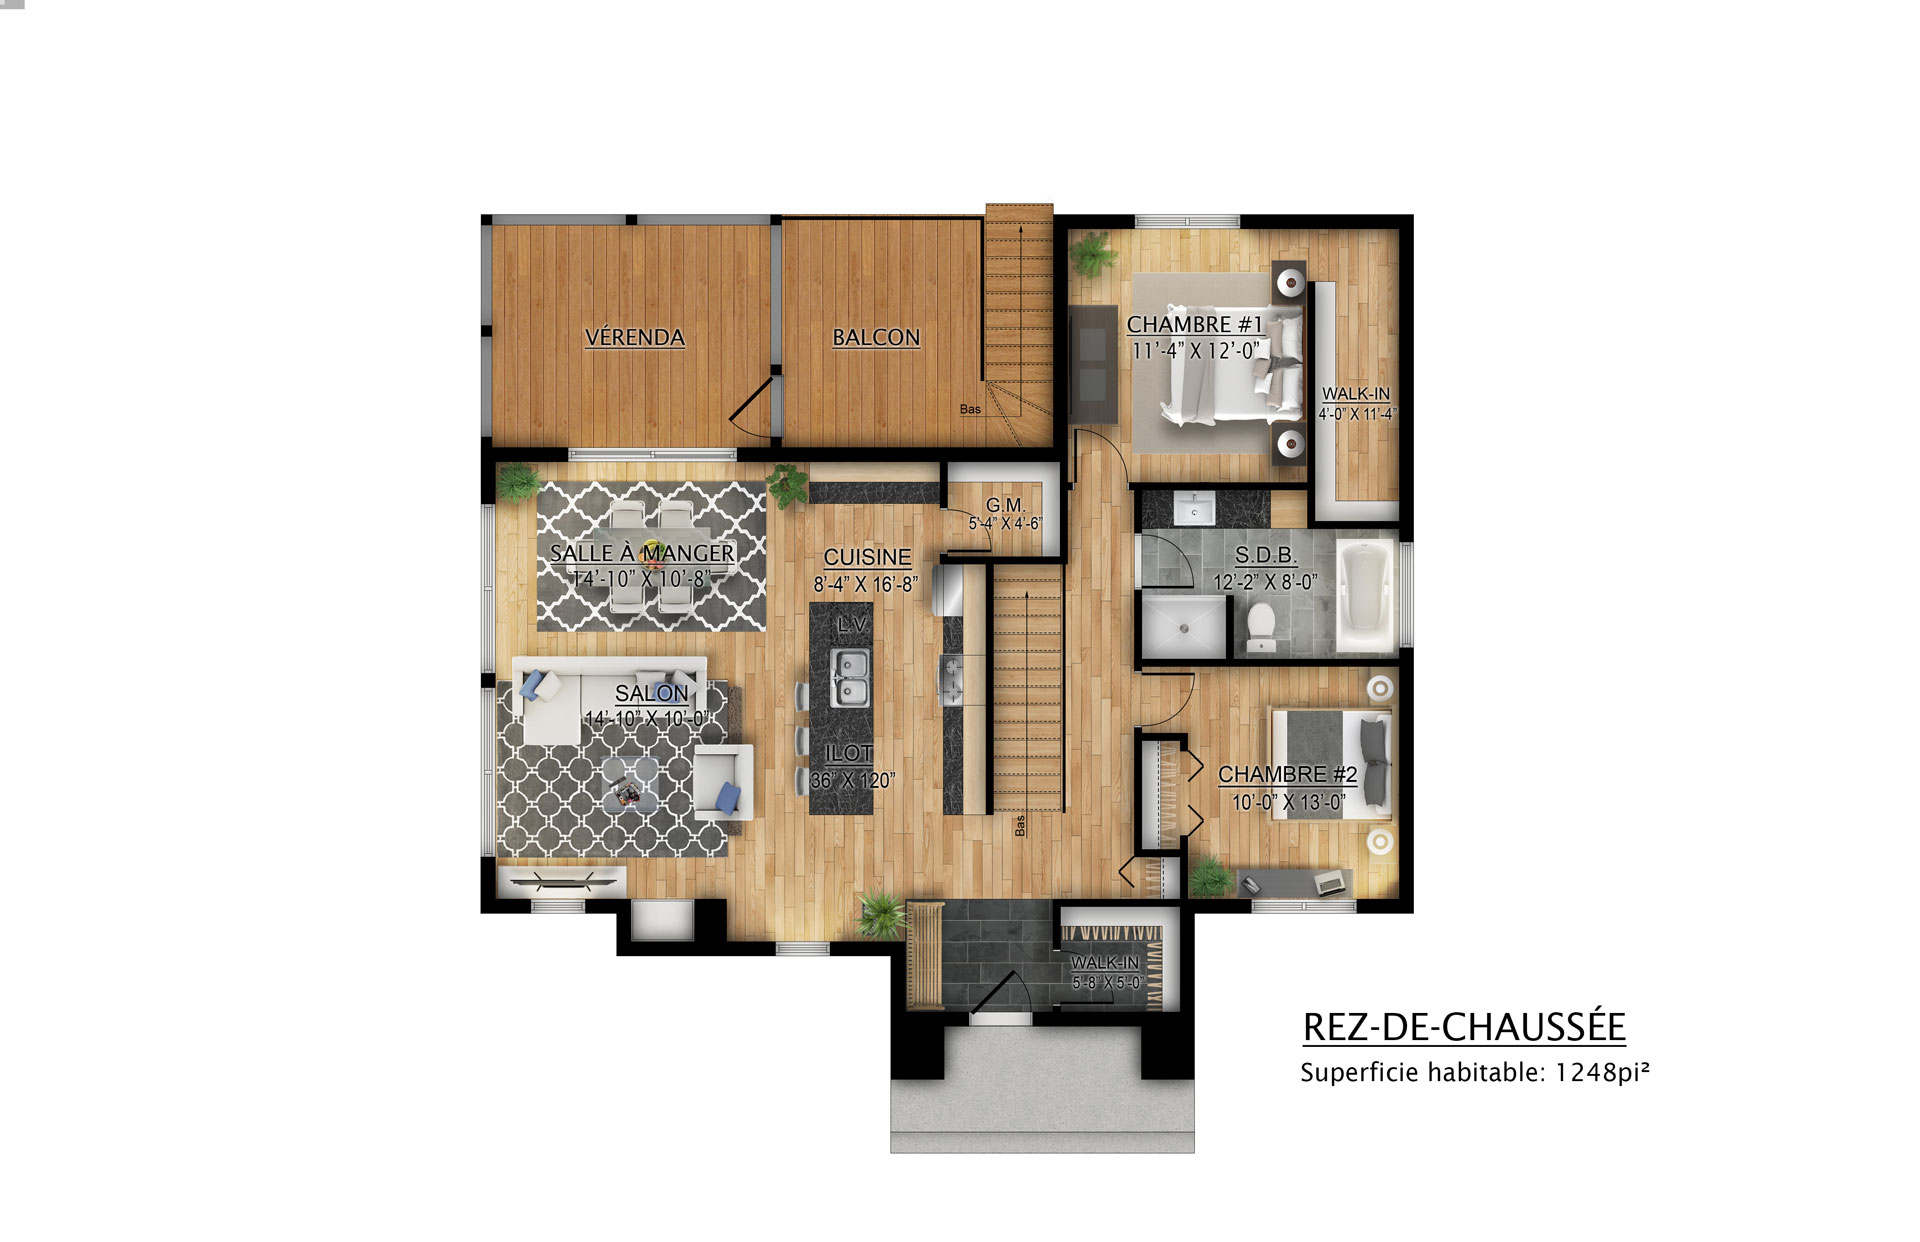
- 1,248 sq. ft. of living space, offering a compact, efficient, and thoughtfully designed layout.
- Open-concept living area combining the kitchen, dining room, and living room, maximizing natural light and providing a seamless flow.
- Functional kitchen with a central island, offering a practical and inviting workspace.
- Dining area adjacent to the living room, ideal for everyday living and entertaining.
- Direct access to a screened porch and a deck, extending the living space outdoors.
- Two main-floor bedrooms, including a primary bedroom with a walk-in closet.
- Full bathroom conveniently located to serve the entire main floor.
- Well-defined entryway with integrated storage space.
Basement:
- The basement is not shown on the plans.
- Option for a standard basement or a walkout basement, depending on the lot configuration.
- Flexible layout allowing for additional bedrooms, a family room, a home office, or other multi-purpose spaces as needed.
A compact and distinctive model, ideal as either a primary residence or a contemporary cottage, offering excellent space optimization and outstanding development potential.
Contemporary Farmhouse-Inspired Style
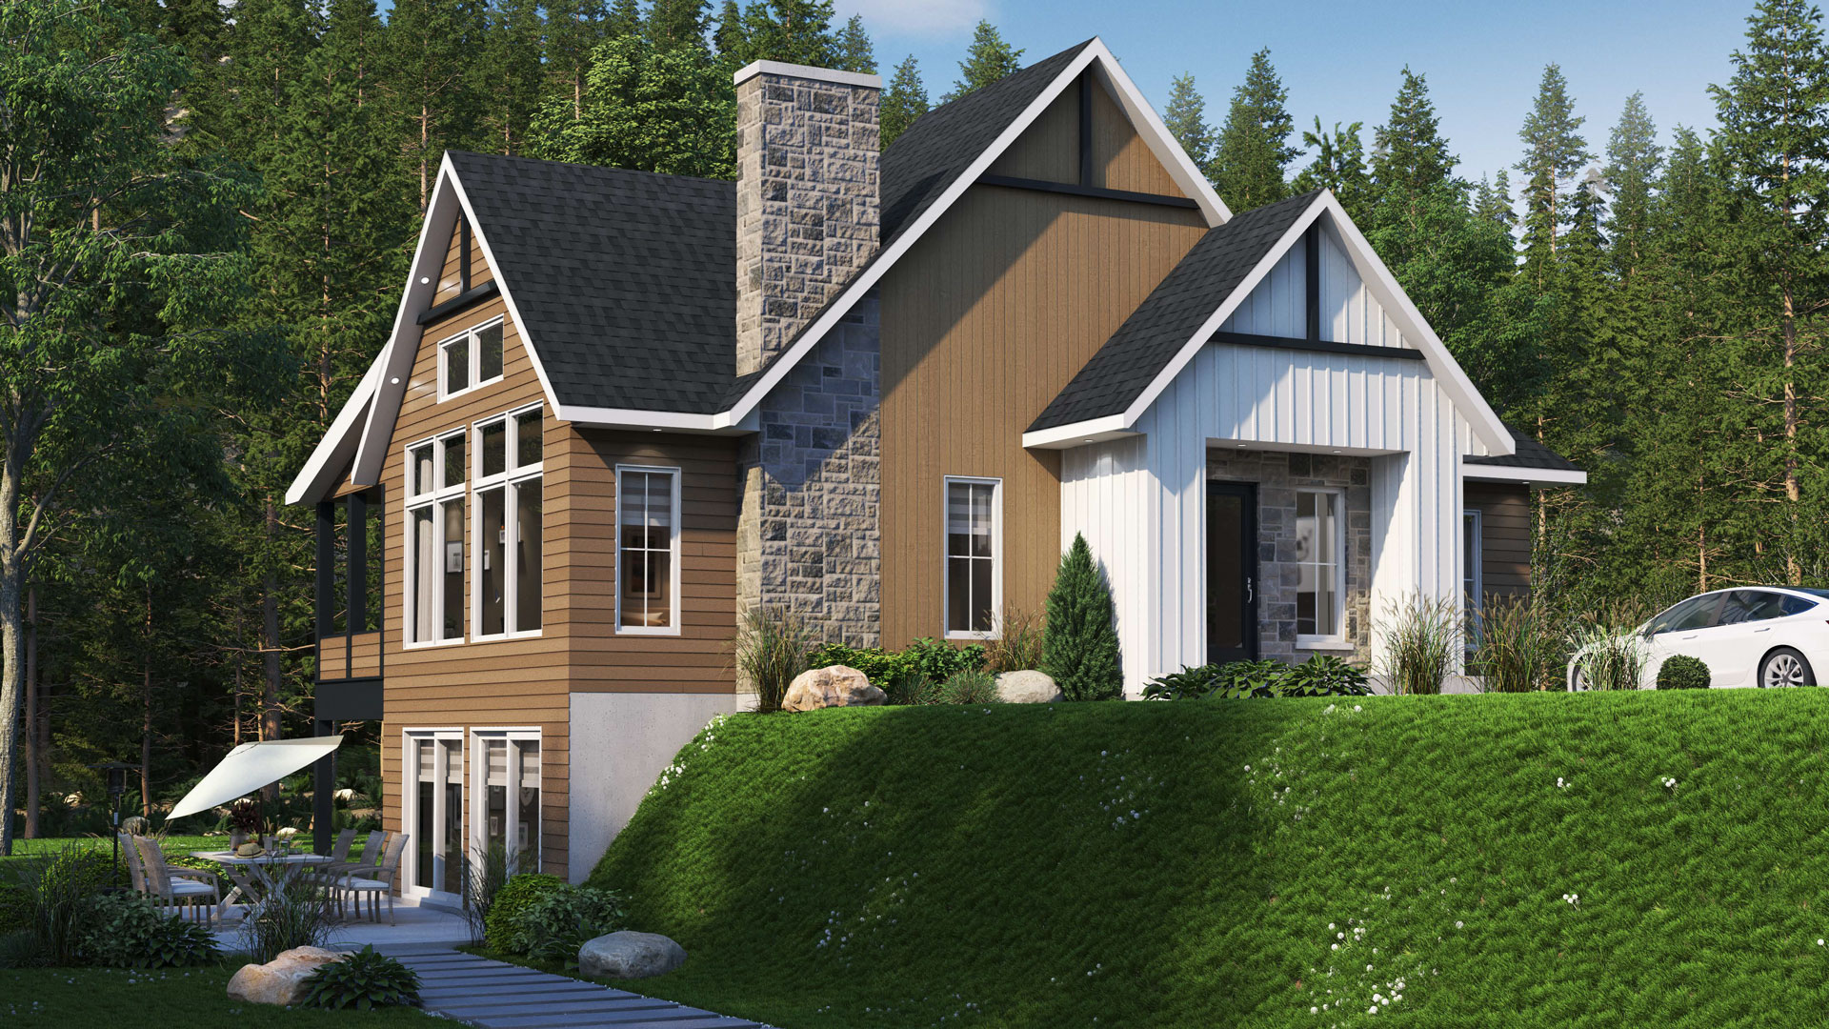
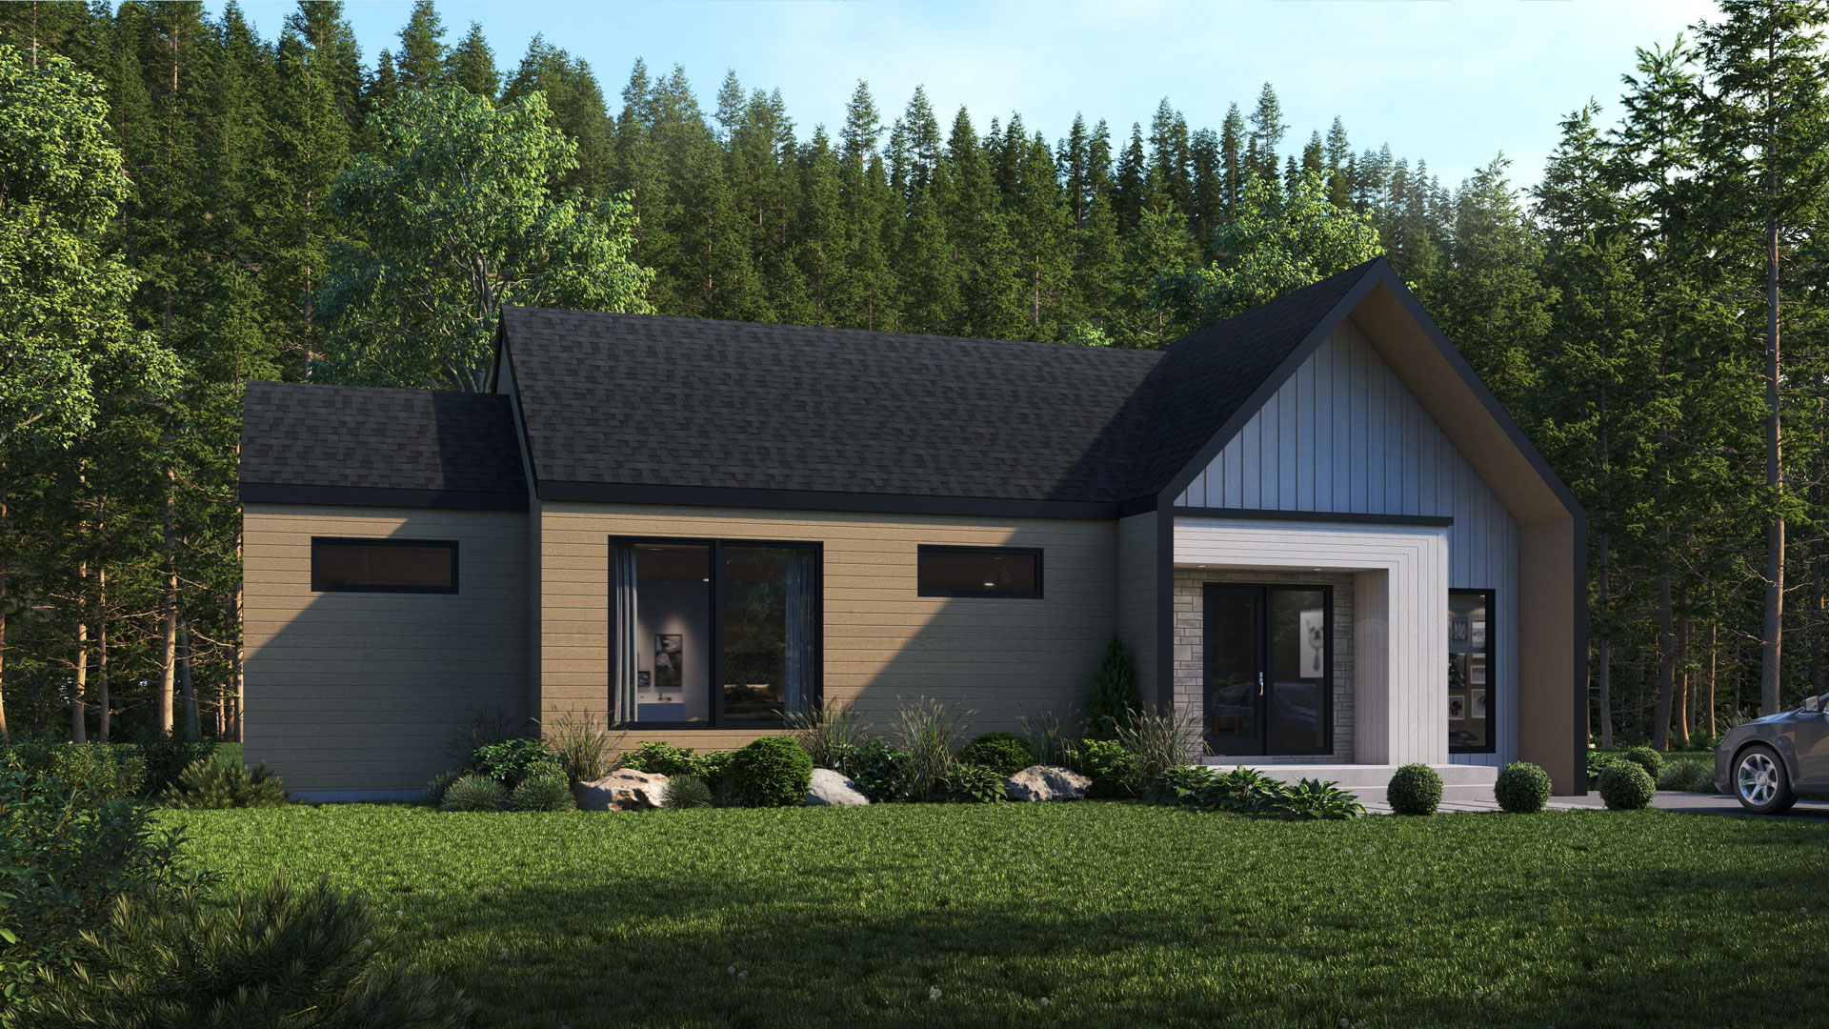
This model offers an elegant interpretation of the modern cottage, combining strong vertical architecture, well-defined gables, and a balanced composition of volumes. Natural and contrasting materials, paired with contemporary lines, give the home a distinctive architectural signature that is warm, timeless, and inviting.
Interior Features:
- 1,248 sq. ft. of living space, offering an optimized and well-balanced layout.
- Open-concept living area combining the kitchen, dining room, and living room, maximizing natural light and providing seamless flow.
- Functional kitchen with a central island, offering a practical and welcoming space for everyday living.
- Dining area adjacent to the living room, ideal for family meals and entertaining guests.
- Bright living room creating a comfortable and inviting atmosphere.
- Direct access to a screened porch and a deck, naturally extending the living space outdoors.
- Two main-floor bedrooms, including a primary bedroom with a walk-in closet.
- Full bathroom conveniently located to serve the entire main floor.
- Well-defined entryway with integrated storage space.
- No garage, allowing for a more compact footprint and greater adaptability to certain lot configurations.
Basement:
- The basement is not shown on the plans.
- Option for a standard basement or a walkout basement, depending on the lot configuration.
- Flexible layout allowing for additional bedrooms, a family room, a home office, or other multi-purpose spaces.
A model with a distinctive character, perfectly suited to a natural setting, offering comfort, abundant natural light, and excellent development potential.
Clean Contemporary Style
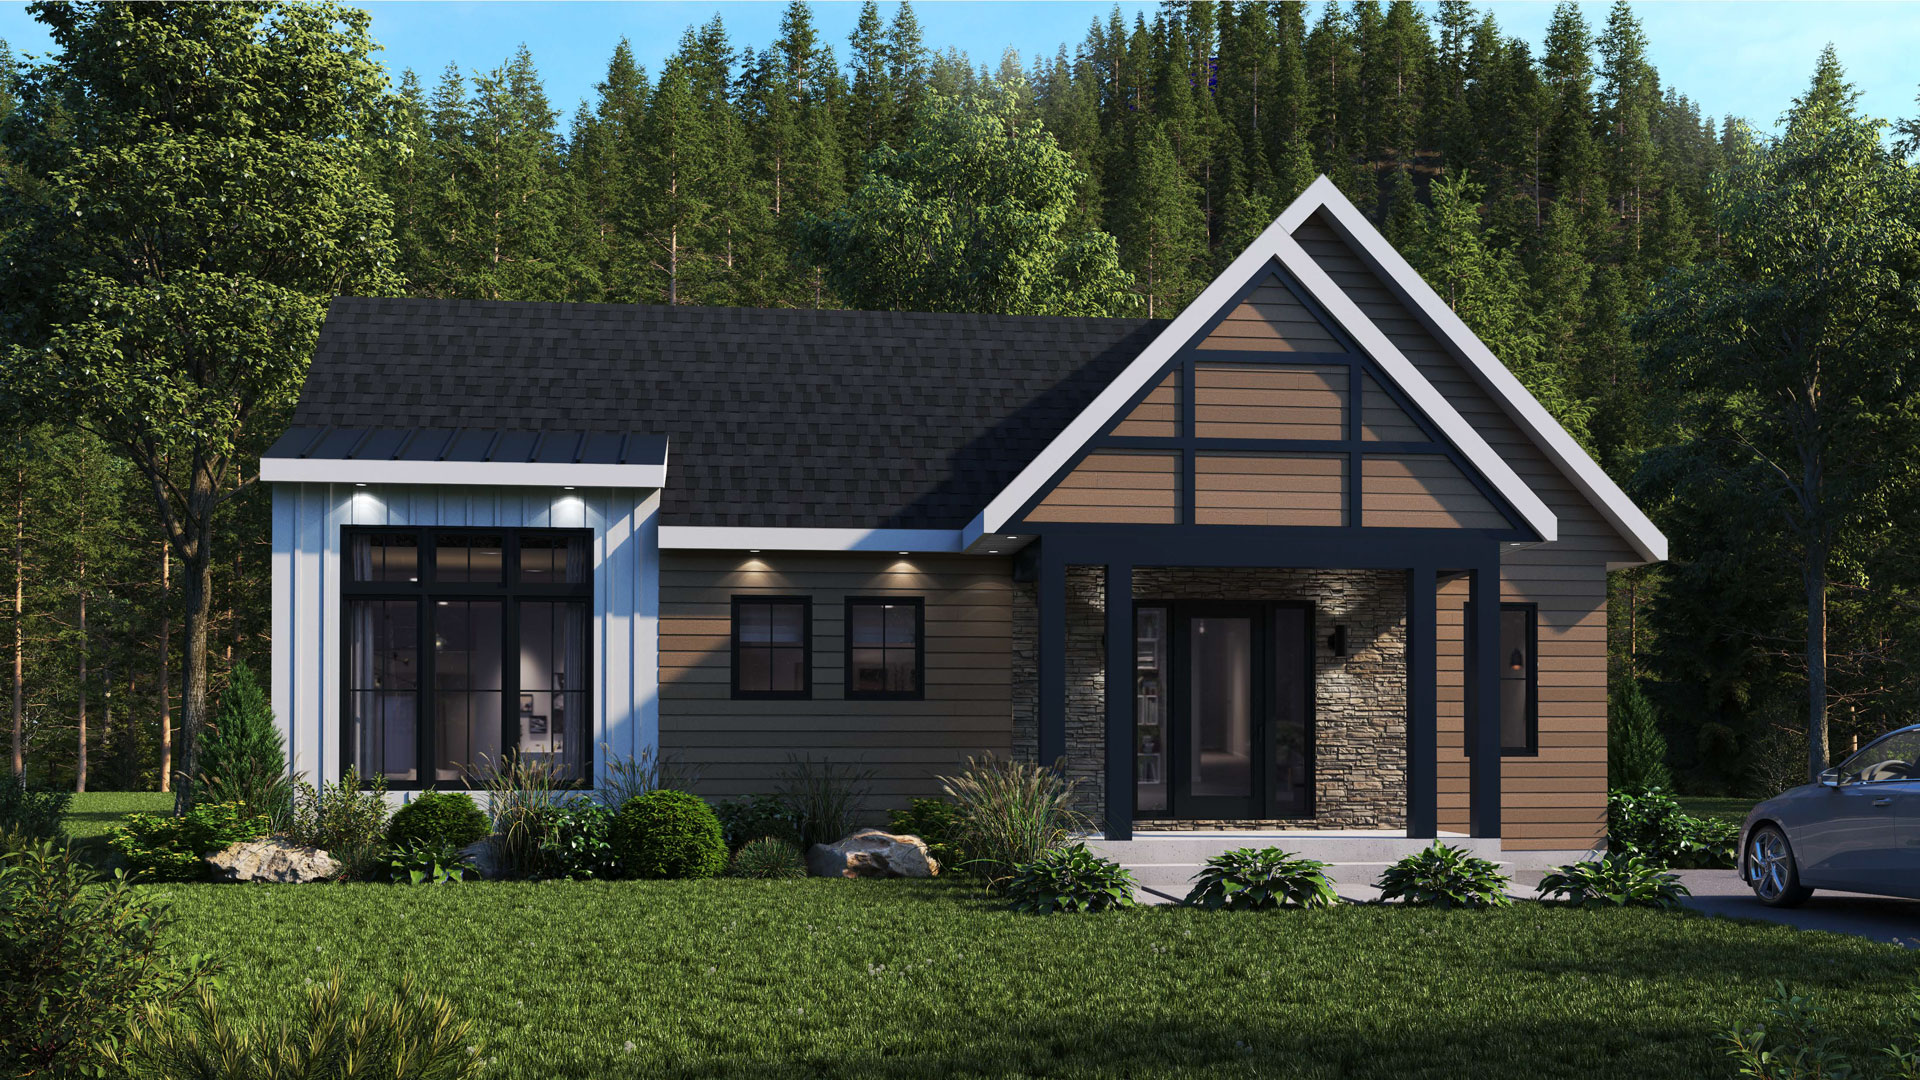
This bungalow model features a contemporary design inspired by the modern cottage aesthetic, recognizable by its pronounced gable roof, simple lines, and clean façade. The architecture emphasizes balanced volumes and natural materials, creating a look that is both modern, warm, and perfectly suited to a wooded environment.
Interior Features:
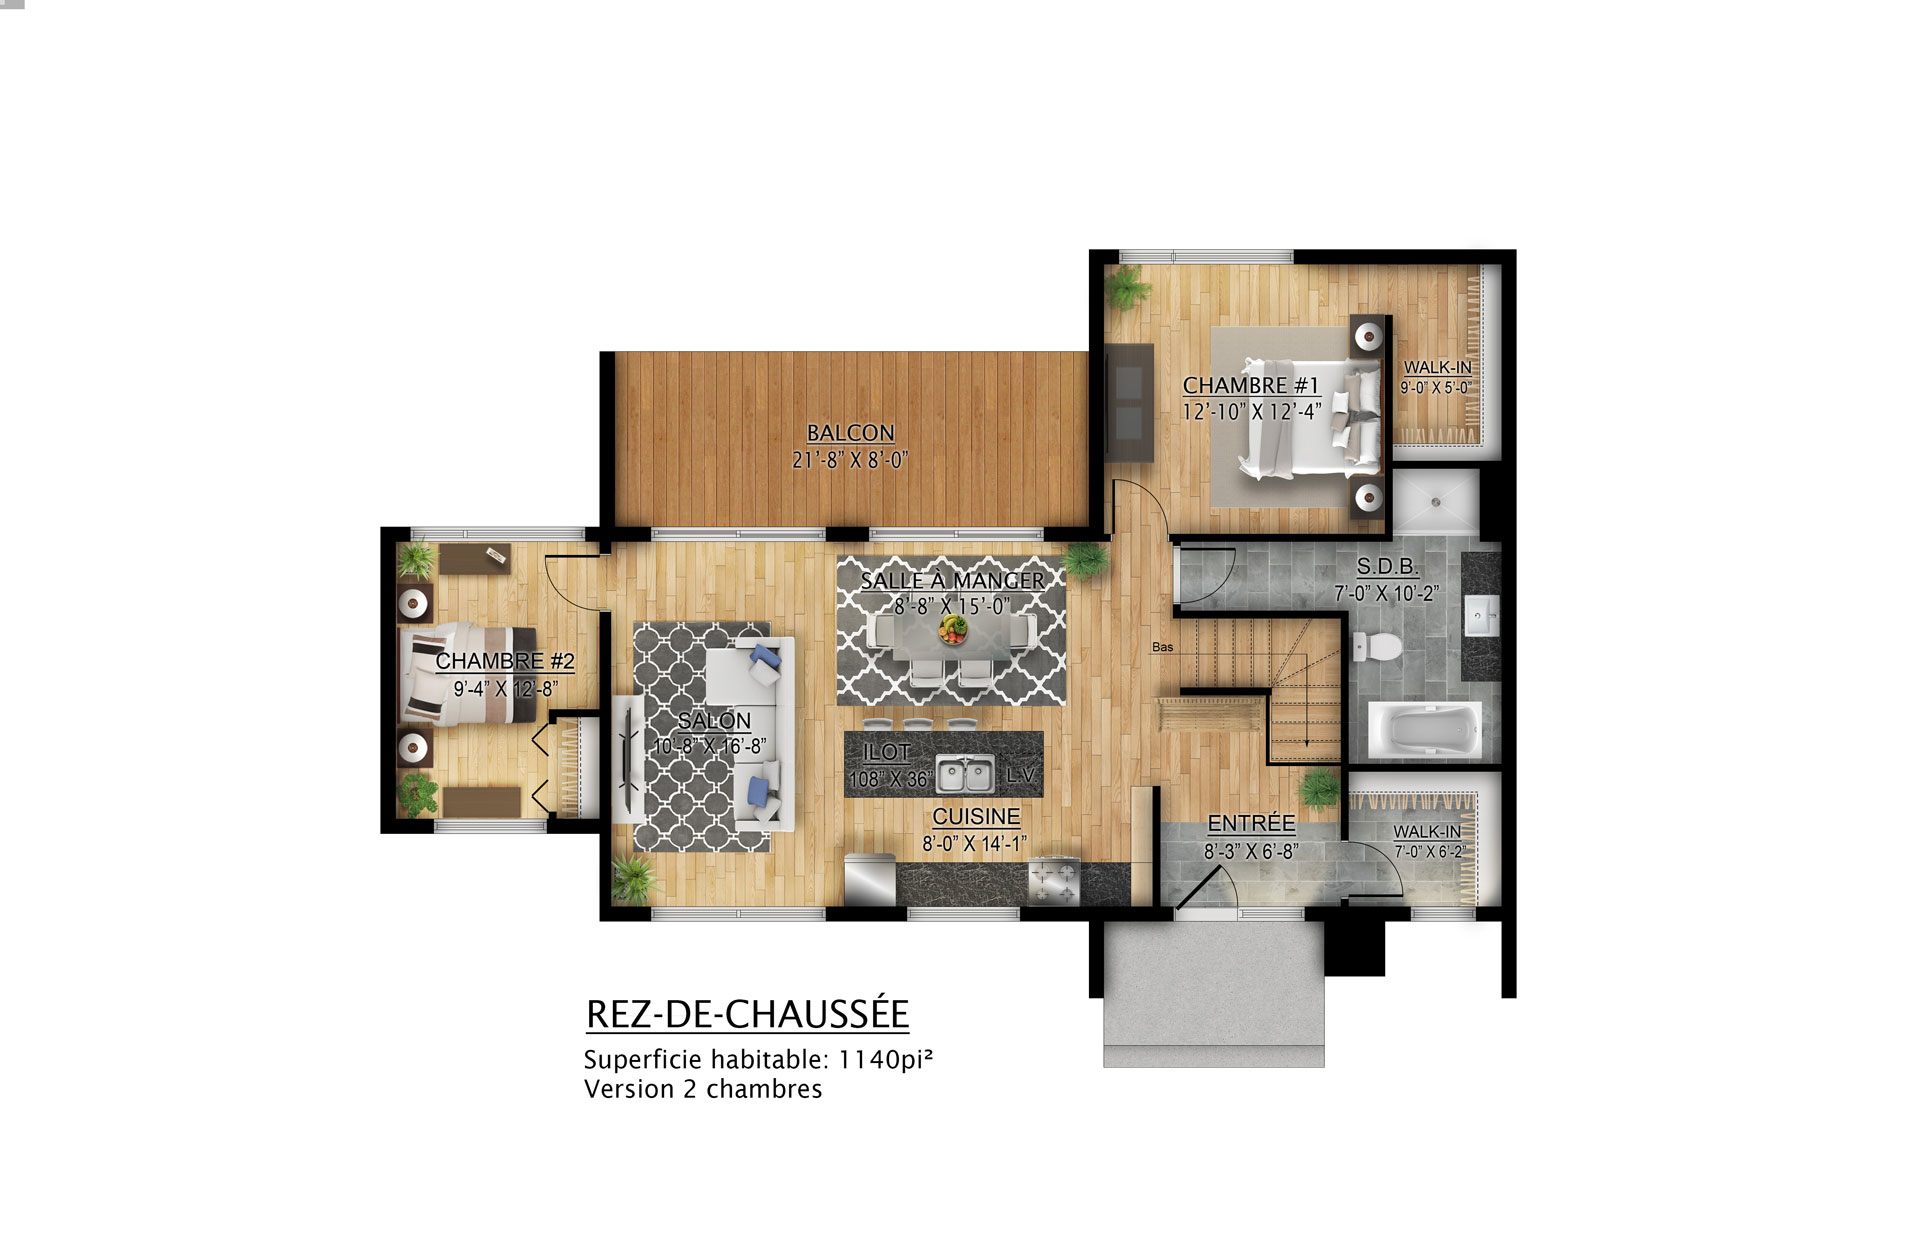
- 1,140 sq. ft. of living space, optimized to provide maximum functionality.
- Open-concept living area combining the kitchen, dining room, and living room, maximizing natural light.
- Functional kitchen with a central island, ideal for everyday meals and gathering with family and friends.
- Central dining area with direct access to the rear deck, extending the living space outdoors.
- Bright and comfortable living room designed for relaxation.
- Two main-floor bedrooms, including a primary bedroom with a walk-in closet.
- Full bathroom conveniently located to serve the entire main floor.
- Enclosed entryway with integrated storage space.
- No garage, allowing for a more compact footprint and greater adaptability to certain lot configurations.
Basement:
- The basement is not shown on the plans.
- Option for a standard basement or a walkout basement, depending on the lot configuration.
- Flexible layout allowing for additional bedrooms, a family room, a home office, or other multi-purpose spaces as needed.
A compact and thoughtfully designed model, ideal for a first home, a primary residence, or a modern cottage, combining architectural simplicity, comfort, and excellent development potential.

Contemporary Scandinavian-Inspired Style
This bungalow model stands out with its contemporary Scandinavian-inspired design, highlighted by a distinctive gable roof, clean lines, and a balanced façade. The architecture emphasizes simplicity, natural light, and carefully selected materials, creating an elegant and welcoming home perfectly suited to a natural setting.
Interior Features:
- 1,000 sq. ft. of living space with an efficient and thoughtfully designed layout.
- Open-concept living area combining the kitchen, dining room, and living room, maximizing natural light and providing seamless flow.
- Functional kitchen with a central island, ideal for everyday living and entertaining.
- Dining area with direct access to the rear deck, extending the living space outdoors.
- Bright and comfortable living room designed for relaxation.
- One main-floor bedroom, including a primary bedroom with a walk-in closet.
- Full bathroom conveniently located to serve the entire home.
- Enclosed entryway with integrated storage space.
- No garage, allowing for a compact footprint and greater flexibility on various lot configurations.
Basement:
- The basement is not shown on the plans.
- Available with either a standard basement or a walkout basement, depending on the lot configuration.
- Flexible layout offering the possibility of additional bedrooms, a family room, a home office, or other multi-purpose living spaces.
A clean and thoughtfully designed model, ideal as a first home, a primary residence for a single person or couple, or a modern cottage, offering comfort, abundant natural light, and excellent future expansion potential.
Accréditations

- General and Specialized Contractor (RBQ Licence 8311-5600-15)
- Residential Construction Warranty (GCR)
- Certified Ecoflo Installer
- Novoclimat 2.0 Certified
- LEED Training



Why Choose Les Bâtisseurs du Nord?





